
Interior Designer in Greenwood Village
Two of the studio's most complete transformations live in Greenwood Village — a down-to-the-studs forever home with hidden details, and a flipped house made genuinely custom.
Local proof, not promises
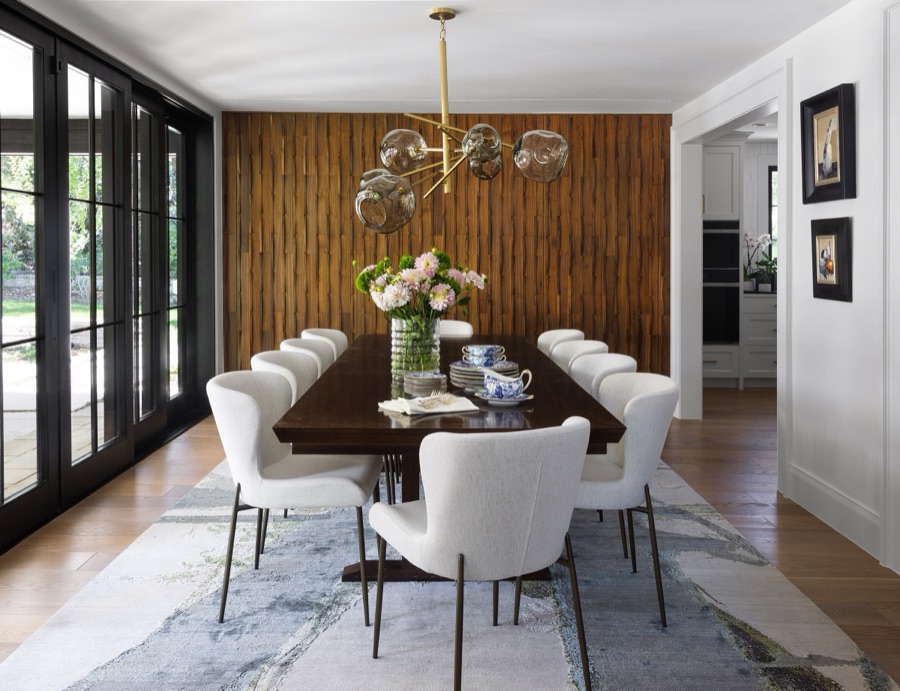
When clients couldn't find the right lot to build new, E+E helped them gut and reimagine an existing Greenwood Village home instead — with a wood-paneled dining wall that hides china storage and a full pool bath, and flow built for indoor-outdoor entertaining. On Fulton Street, a recently updated house that still felt builder-grade became bright, connected, and truly custom.
Greenwood Village properties justify this level of design: generous lots, established trees, and homeowners who plan to stay. If you're weighing build-new versus renovate, we've guided both conversations — and designed the proof.
What we design here
Greenwood Village questions, answered
We've designed the renovate answer twice — including for clients who originally wanted to build new, fell in love with an existing home, and gutted it into exactly what they wanted. A consultation is the honest way to weigh your options; every home is different.
The whole-home renovation was photographed by Emily Minton Redfield, with cabinetry by Coeur Cabinet + Curated Interiors and construction by AJ Kirkegaard Contractors. Fulton Street was photographed by Jeffrey Grounds with construction by Sierra Construction Specialists. We credit every collaborator — good work is a team sport.
Yes — the Greenwood Village renovation connected the kitchen, dining room, patio, and pool for effortless indoor-outdoor entertaining, and the blog's Whole Home Revival story shows the patio design in progress.
Planning a project in Greenwood Village?
Tell us about your home — rooms, budget, and timeline — and we'll map the right path forward.