Stonegate
The Stay-and-Love-It Renovation
The Stay-and-Love-It Renovation
The clients were considering a move, but E+E helped them see what was possible in the home they already loved.
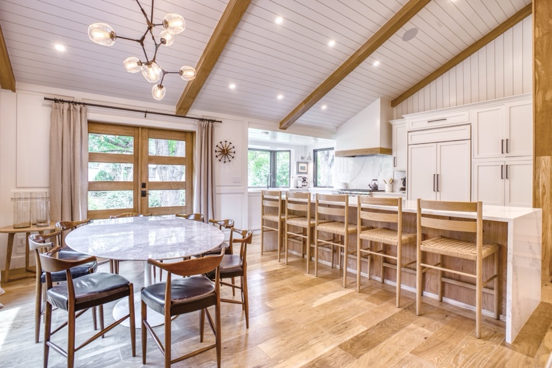
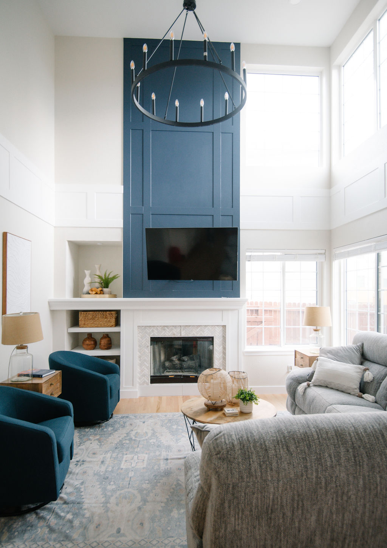
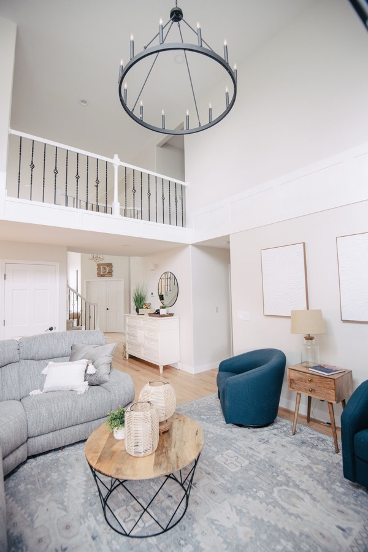
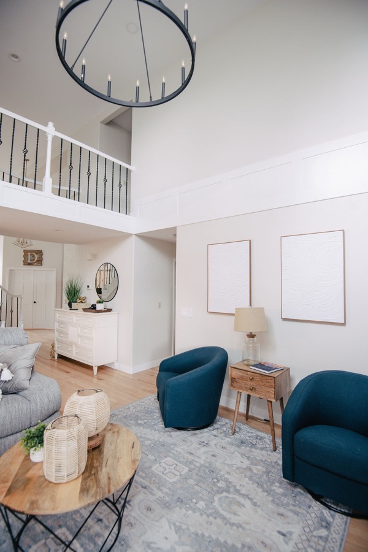
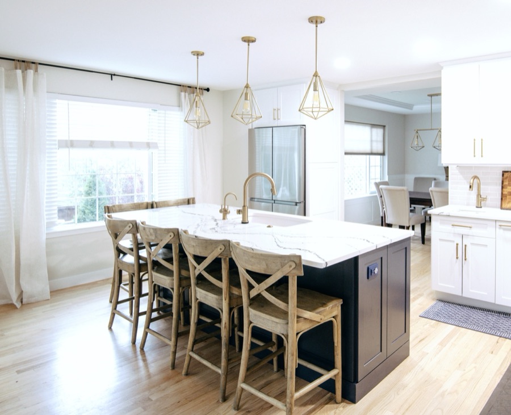
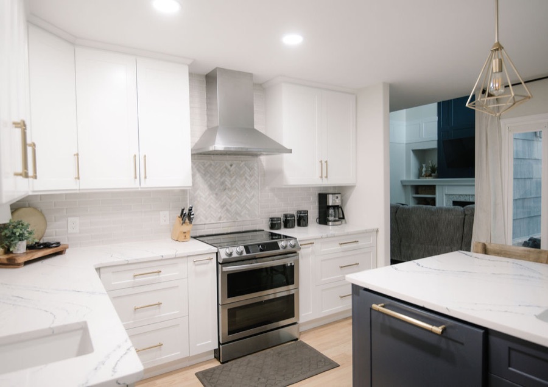
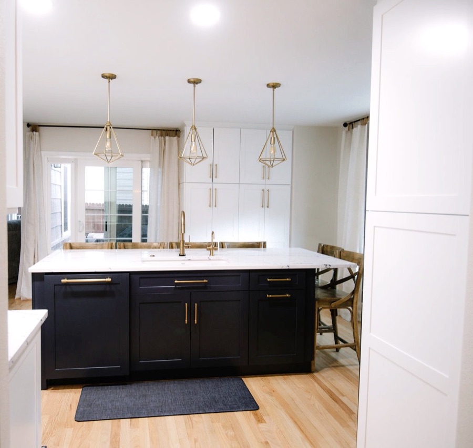
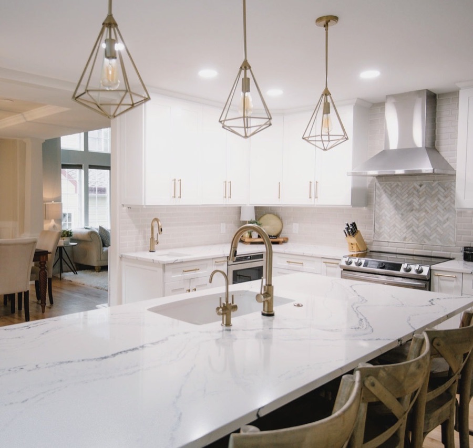
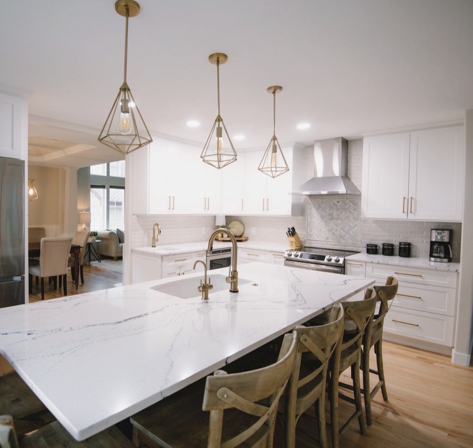
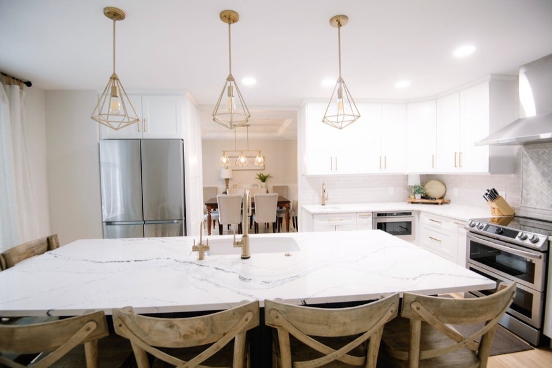
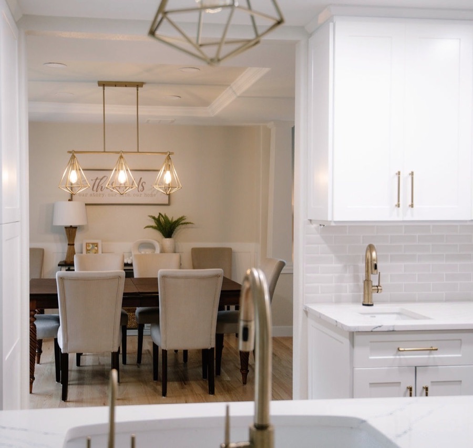
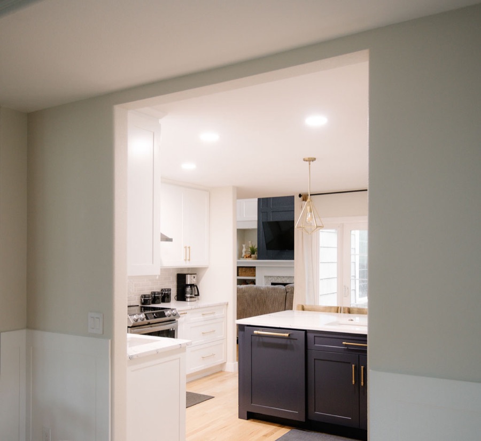
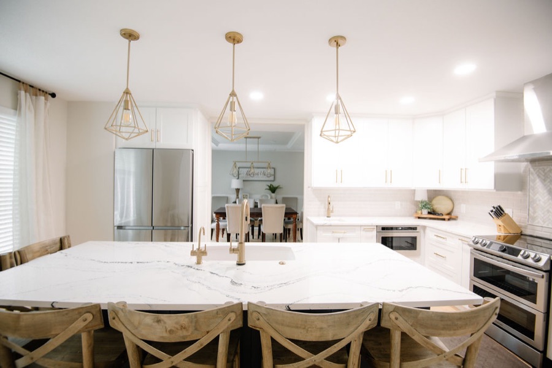
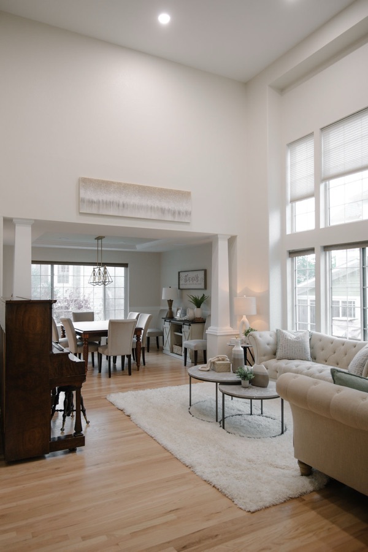
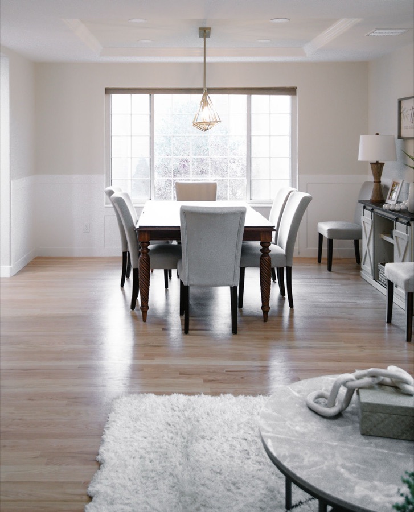
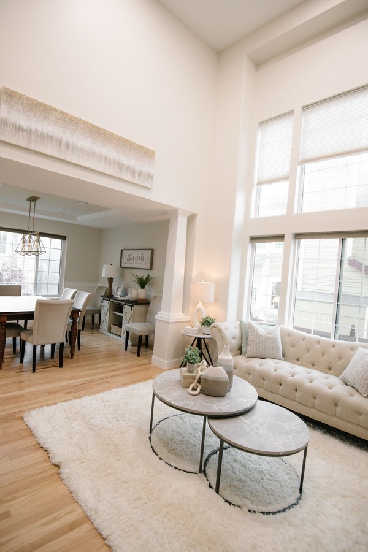
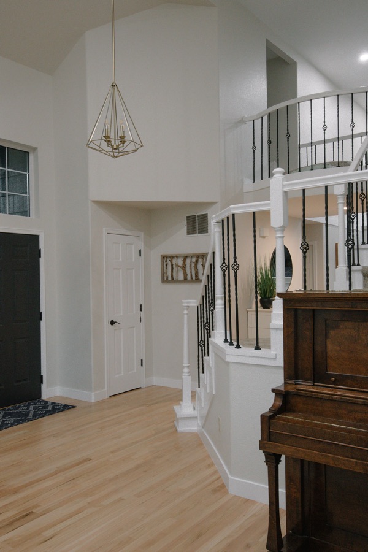
A dated main floor became lighter, brighter, and more functional, with a reworked kitchen, better entertaining flow, a refreshed dining room, and a fireplace wall designed to bring balance to the open living space.
Credits
- PhotographerLynette Mericle Photography
- CabinetryShowplace Cabinetry Design Center
- ConstructionRanchmen Home Creation Services
Flow
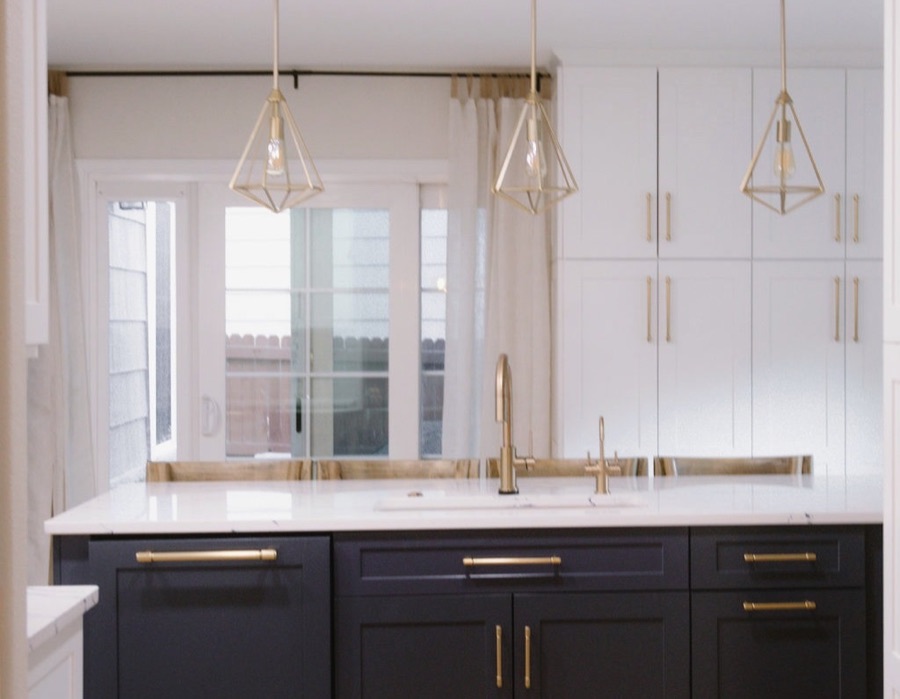
A larger island improved cooking, serving, seating, and traffic during gatherings.
Function
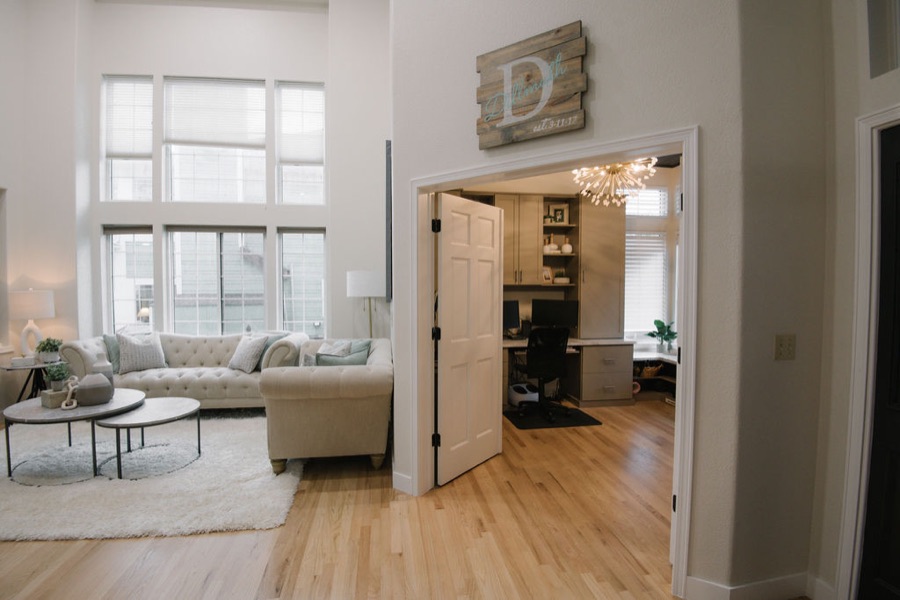
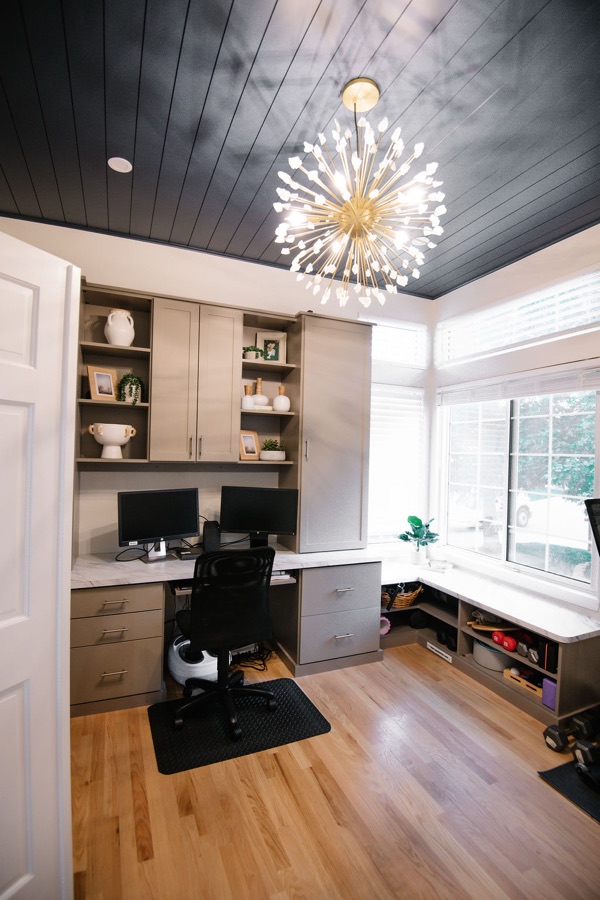
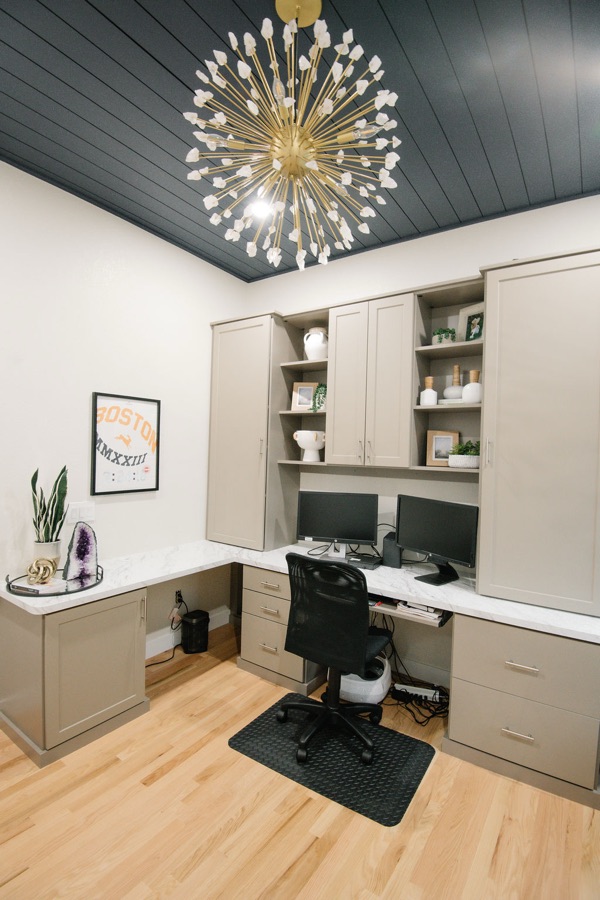
An underused kitchen corner became pantry storage, while the home office was redesigned for work, organization, and quick workouts between calls.
Precision
Cabinetry drawings and paneling details gave the trades clear direction before anything was built.
Inside the project
Ready to love the home you're already in?
Tell us about your project — we design across Parker and the Denver metro.