
Kitchen & Bath Design
The hardest-working rooms in the house, designed with the most care — layouts, cabinetry, materials, and lighting that balance function with fabulous.
How E+E approaches kitchen & bath design
Kitchens anchor almost every whole-home project we design, and bathrooms are where precision shows. E+E designs both with construction-level detail: cabinetry drawings, appliance clearances, tile layouts, and lighting plans that give the trades clear direction before anything is built.
From a double-island kitchen for a family of six to a historic kitchen with hidden appliance storage, our work proves that highly functional spaces can still turn heads.
What's Included
- Kitchen and bath space planning with real clearances
- Custom cabinetry design and appliance integration
- Countertop, tile, and material selections
- Plumbing fixtures, hardware, and lighting
- Elevations and drawings for bidding and construction
- Styling and finishing touches
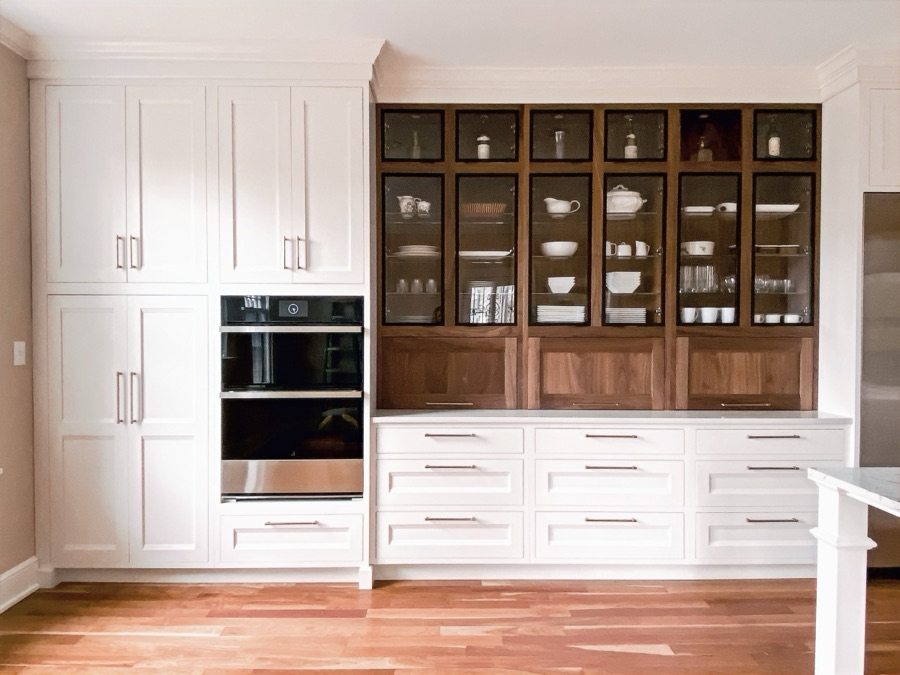
The Canyons' bowling-alley kitchen became a double-island gathering place; a historic Colorado Springs kitchen gained white inset cabinetry, warm walnut, and hidden appliance garages.
See the Colorado Springs kitchen→Good questions about kitchen & bath design
Yes. Kitchens and baths are frequent first projects — and they often grow into whole-home work once clients see the process. Blackstone started as a single family room; Bonnie Brae became a whole-home story.
We partner with the finest craftsmen — including Coeur Cabinets + Curated Interiors, Showplace Cabinetry Design Center, and Plato Woodwork on past projects — and detail every drawing so the cabinetry is built exactly as designed.
Happily. Panel-front refrigerators and dishwashers, appliance garages, and concealed coffee stations appear across our portfolio — hidden function is something of an E+E signature.
Let's talk about your project
Start with the New Client Questionnaire, or book a consultation that fits where you are.