The Canyons
Semi-Custom New Build, Made Custom
Semi-Custom New Build, Made Custom
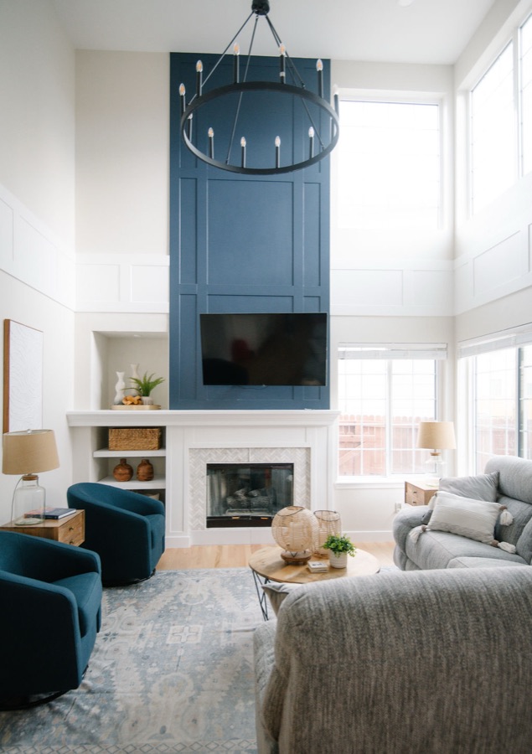
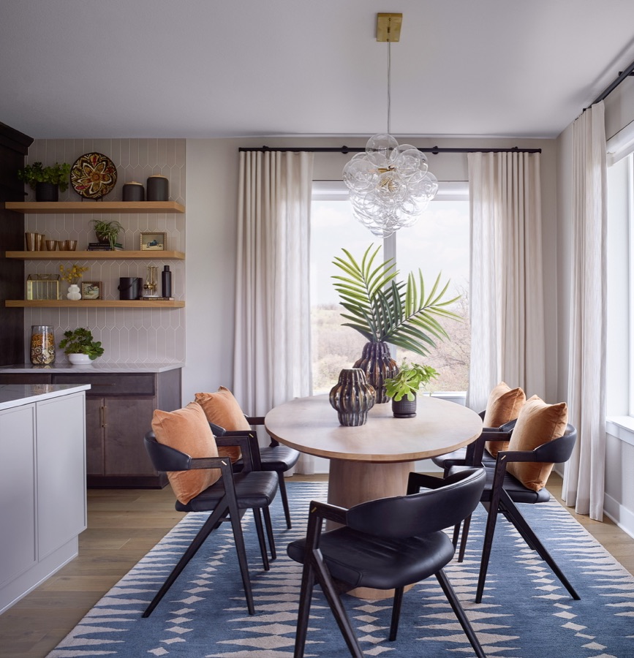
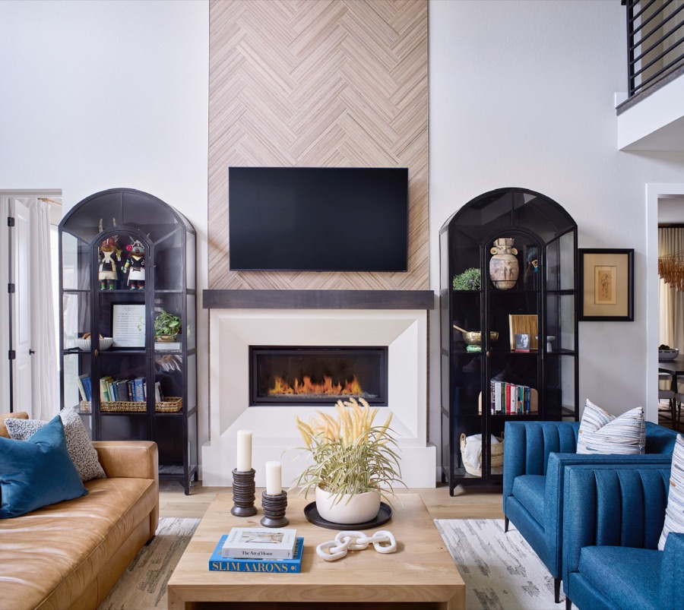
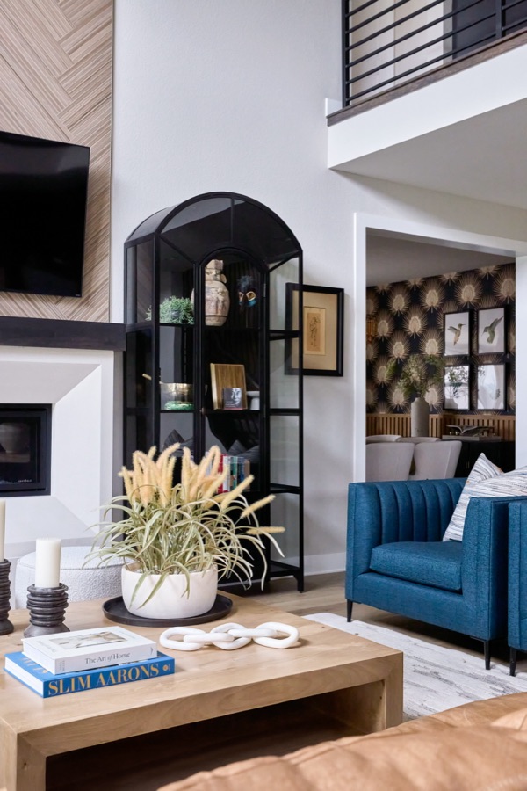
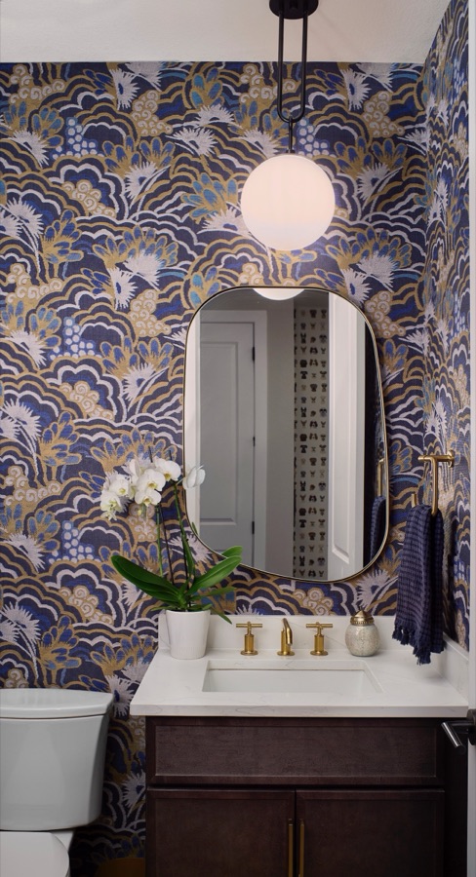
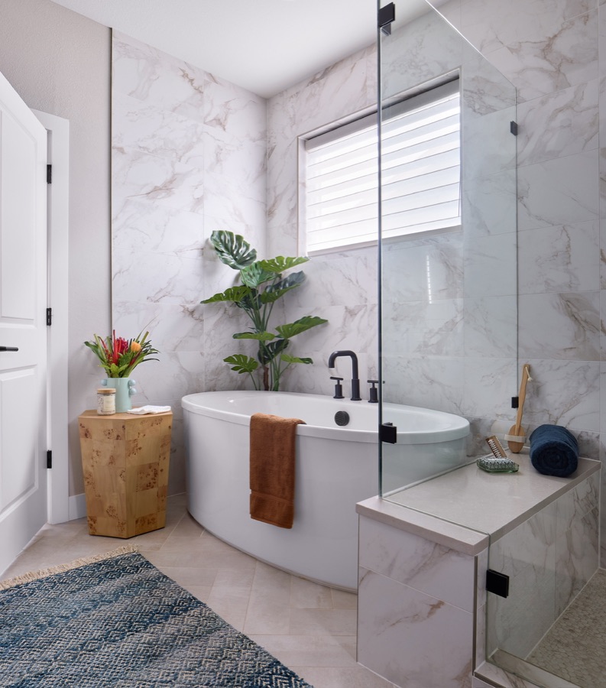
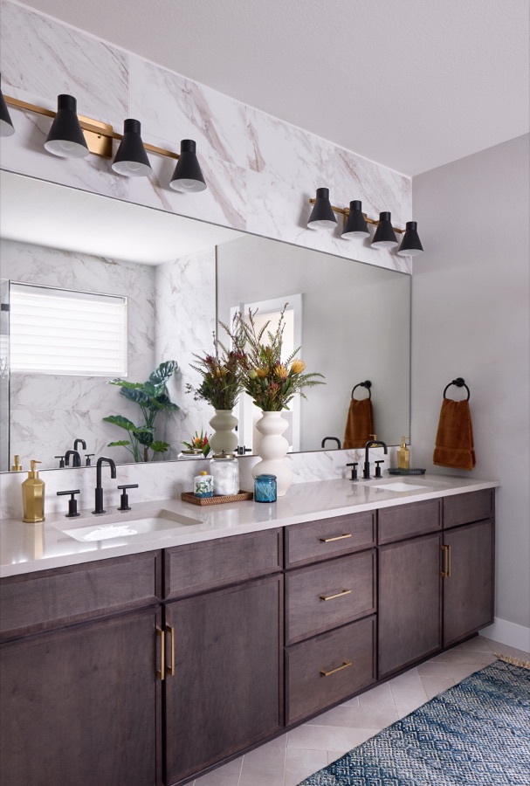
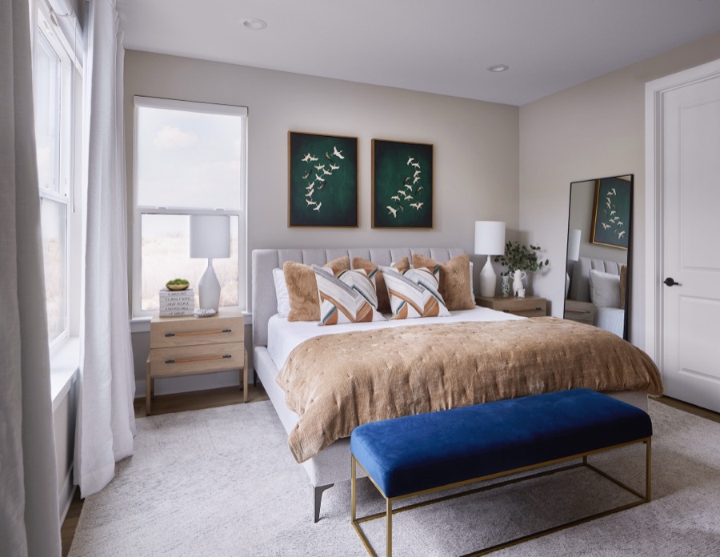
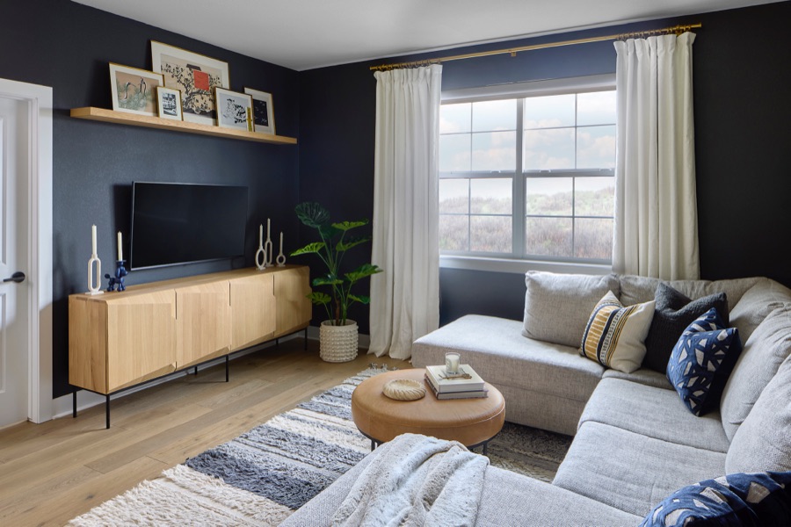
A brand-new semi-custom home gave this blended family of six plenty of space ... but not enough personality, warmth, or flow. E+E layered in color, wallpaper, paneling, custom furnishings, and a smarter kitchen plan to make the home feel collected, comfortable, and entirely their own.
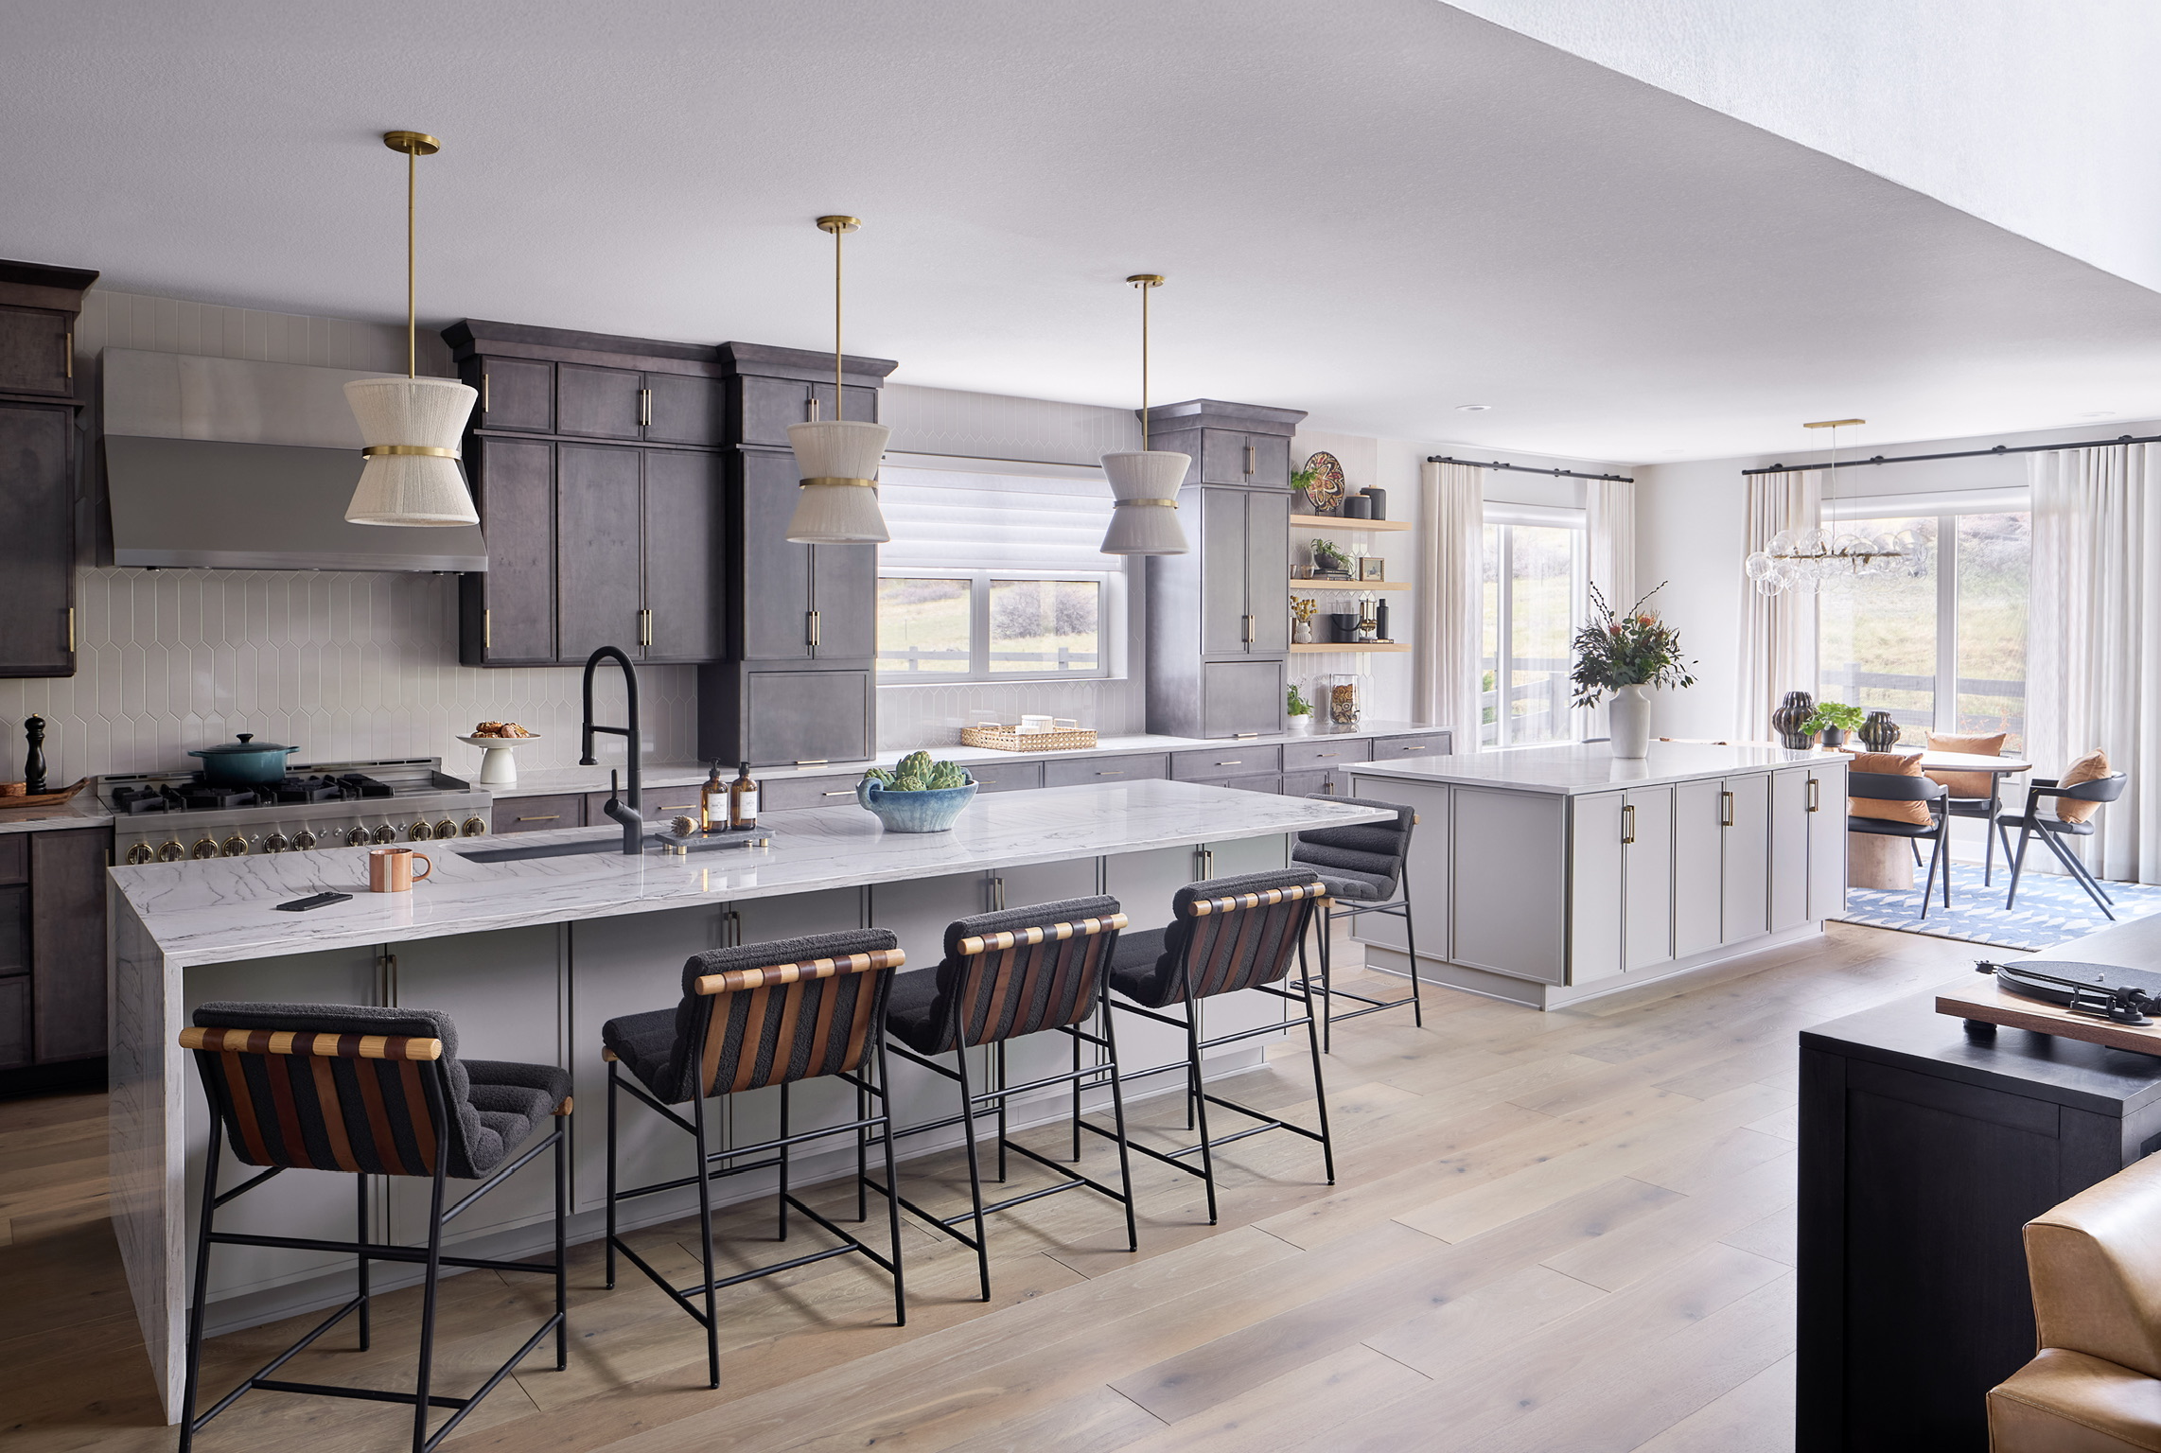
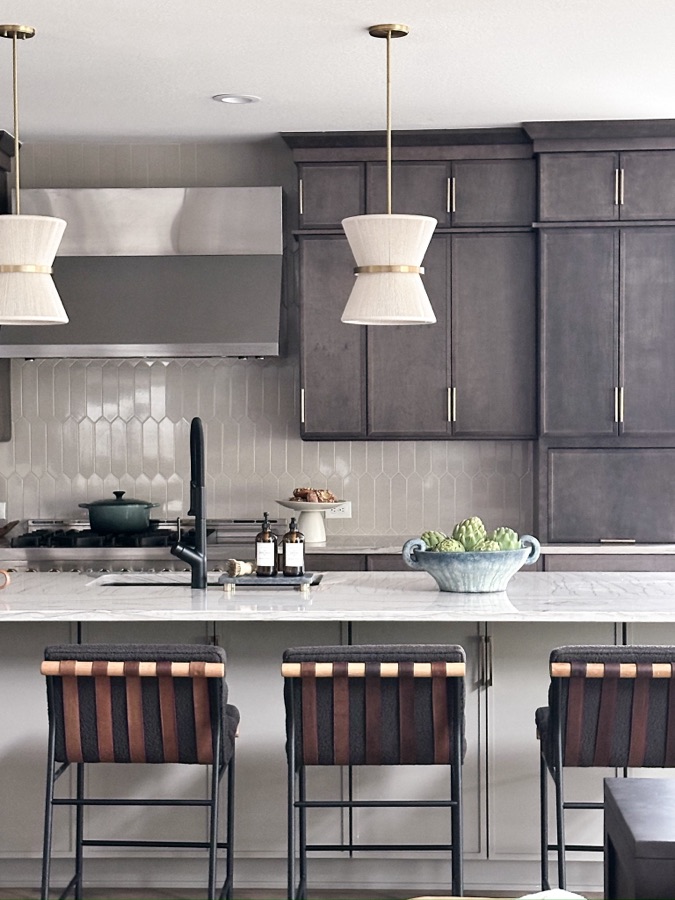
When an unexpected construction change left the kitchen feeling like a bowling alley, Kendra reworked the space with double islands, added storage, a beverage fridge, and a true breakfast nook. Turning an awkward expanse into one of the home's most functional gathering places.
Credits
- PhotographySusie Brenner
Flow
The oversized kitchen was reworked with double islands, better storage, a beverage fridge, and a natural gathering point.
Personality
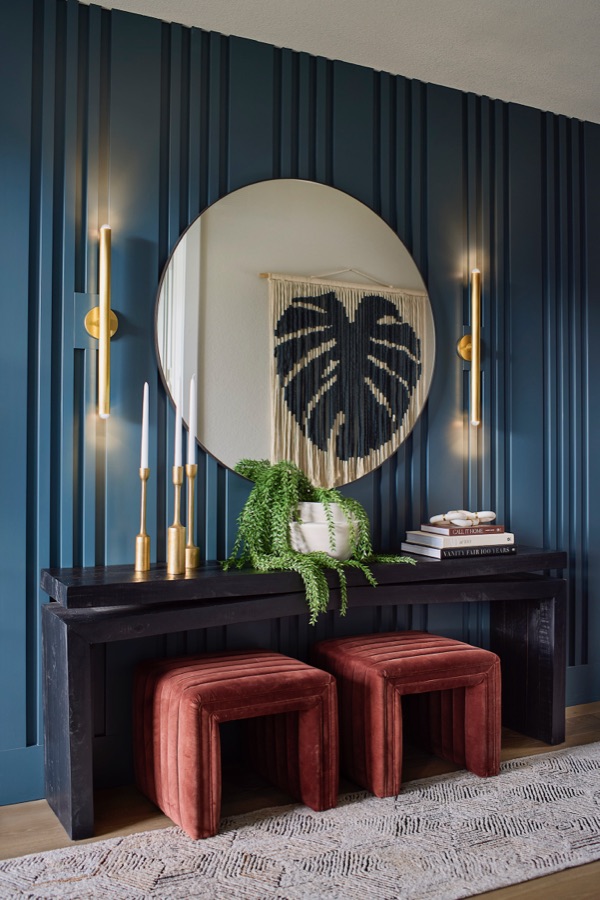
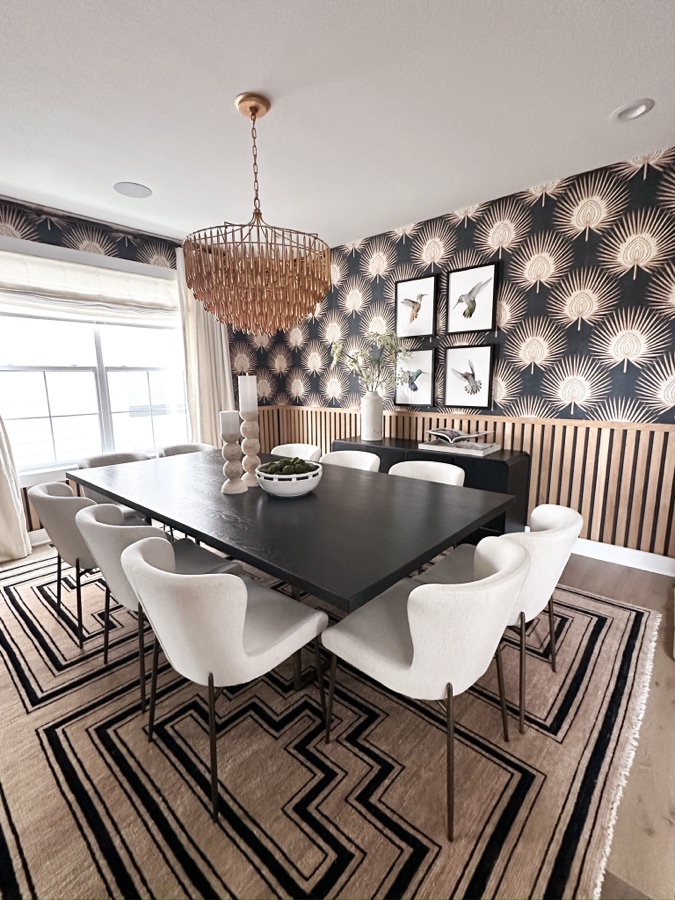
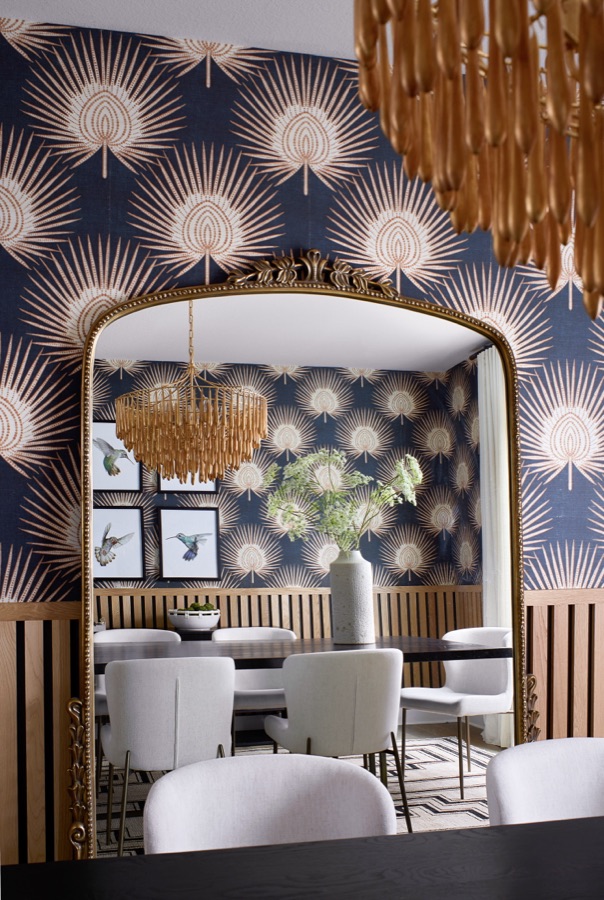
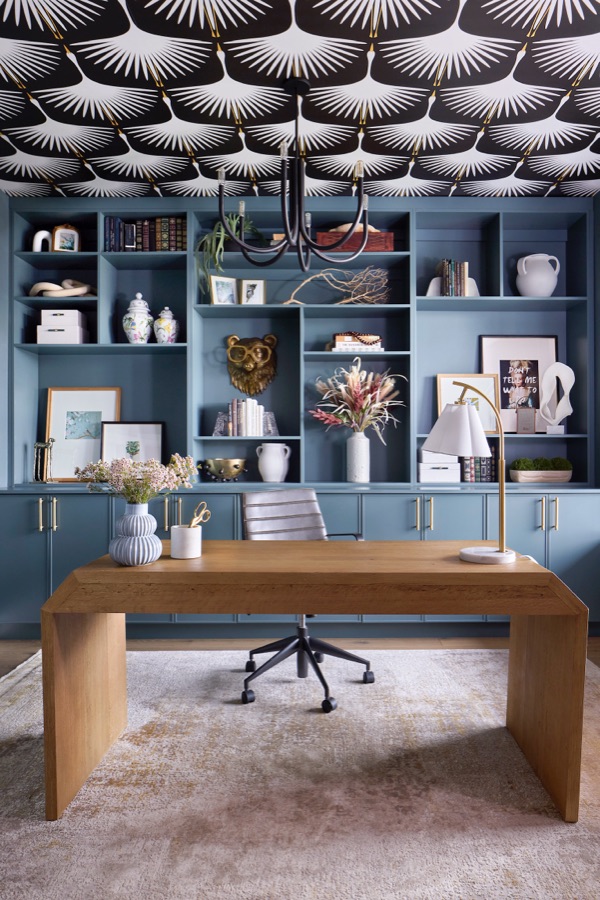
Teal paneling, bold wallpaper, custom built-ins, and collected pieces from the client's travels brought soul into a brand-new home.
Scale
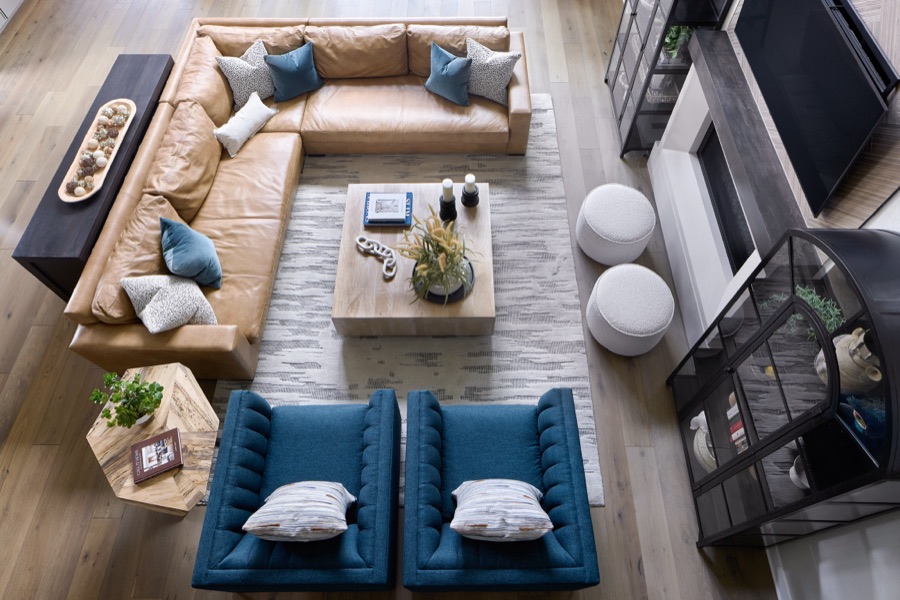
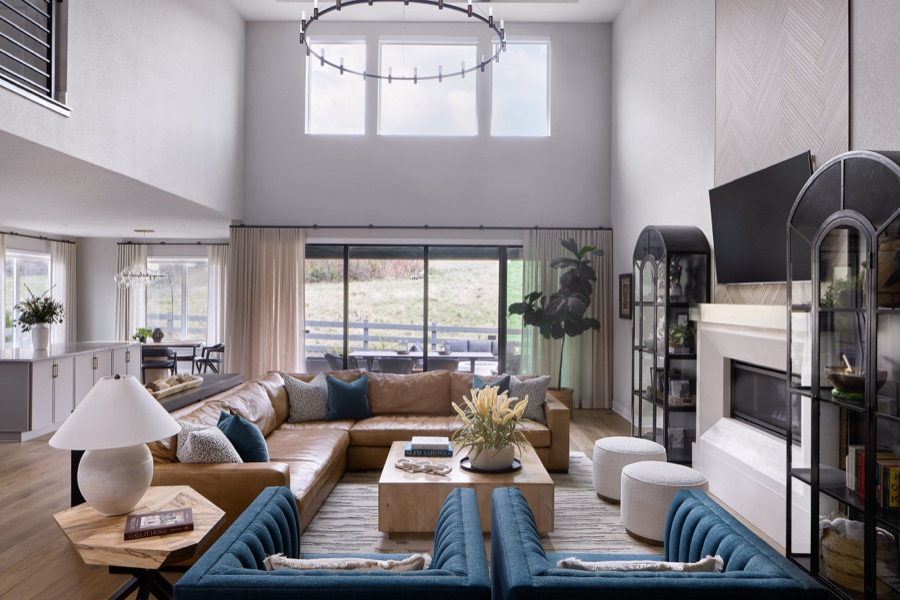
Custom furniture, a dining table for ten, durable materials, and thoughtful proportions made large rooms feel comfortable rather than cavernous.
Inside the project
Building a home that needs more than builder-basic?
Tell us about your project — we design across Castle Pines and the Denver metro.