
Custom Remodels
Kitchens, baths, and entire homes transformed into stunning, bespoke spaces — drawn, detailed, and coordinated so they're built exactly as designed.
How E+E approaches custom remodels
E+E Design Consulting specializes in custom remodels that transform kitchens, baths, and entire homes into stunning, bespoke spaces. Our expert team brings a fresh perspective and meticulous attention to detail, ensuring every project reflects our clients' unique styles and needs. From initial concept to final execution, we deliver luxurious, tailored interiors that elevate the everyday living experience.
What's Included
- Space planning and layout studies to scale
- Concept boards that set the design direction
- Material, finish, and fixture selections
- Custom cabinetry and built-in design
- Detailed drawings for contractor bidding and construction
- Ordering, procurement, and installation support
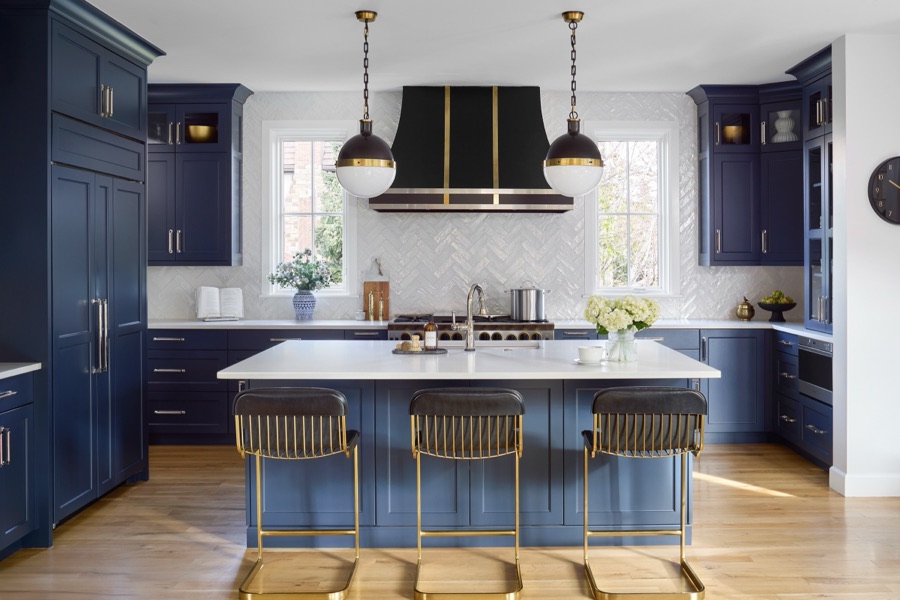
A brown-and-beige Denver home became a bold, colorful forever home — his-and-hers offices, a finished basement for entertaining, and custom cabinetry planned before it was built.
See the Bonnie Brae remodel→Good questions about custom remodels
We measure the space and create a layout to scale with actual furniture sizes, gather conceptual design images to portray the overall design intent, then move to selections once the concept and layout are approved. Detailed drawings let us — or you — bid the construction work with confidence.
Both work. We have trusted construction partners across the Denver metro — including teams we've collaborated with on Bonnie Brae, Stonegate, and Greenwood Village — and we're equally comfortable coordinating with a contractor you already trust.
That's the point of it. Stonegate's owners were considering a move; after the renovation, they stayed. The right layout, storage, and light change how every day in the house feels.
Let's talk about your project
Start with the New Client Questionnaire, or book a consultation that fits where you are.