Fulton Street
From Flipped to Custom
From Flipped to Custom
This Greenwood Village home had been recently updated, but it still didn't feel custom, elevated, or fully suited to the family who had just moved in.
E+E opened the main living spaces, replaced builder-grade finishes with custom details, and created a brighter, more connected home for everyday family life.
Credits
- PhotographerJeffrey Grounds Photography
- ConstructionSierra Construction Specialists
Openness
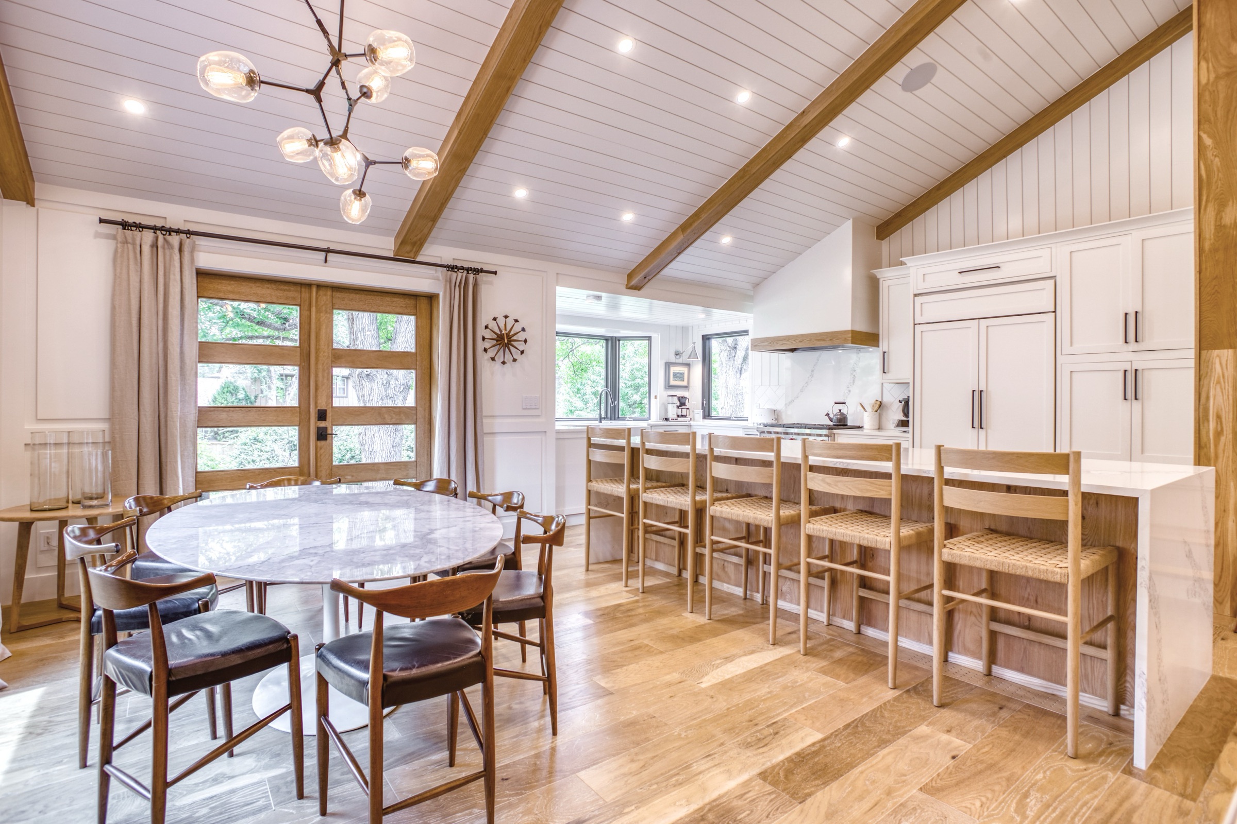
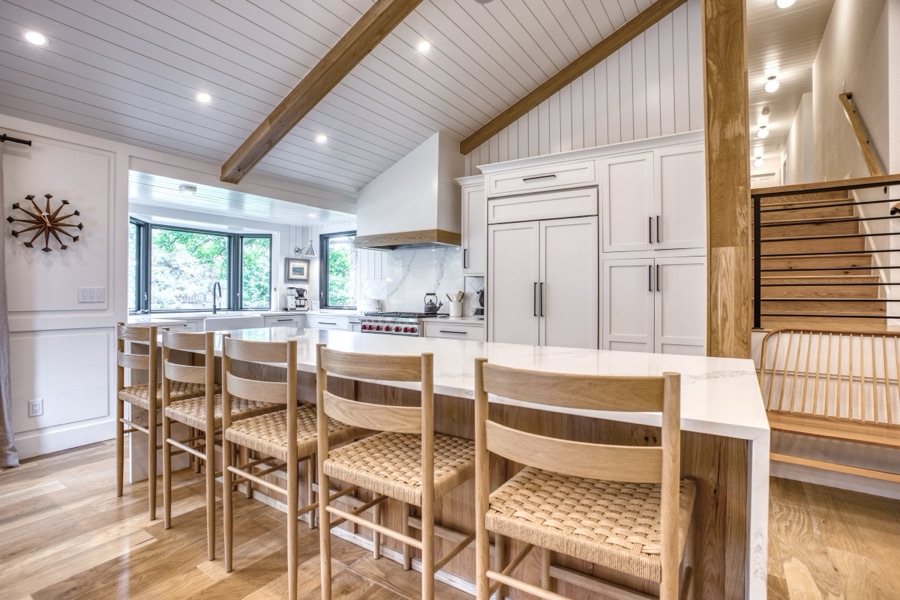
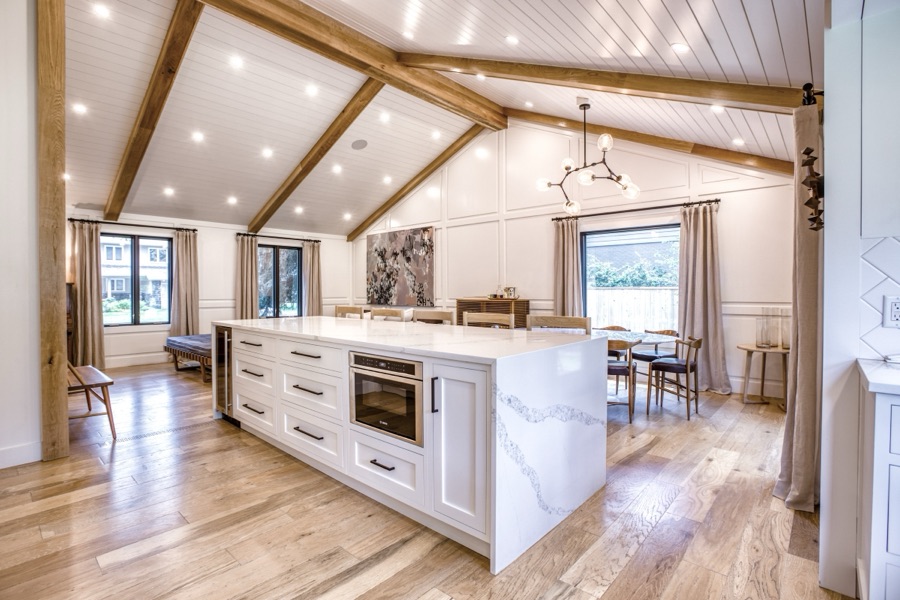
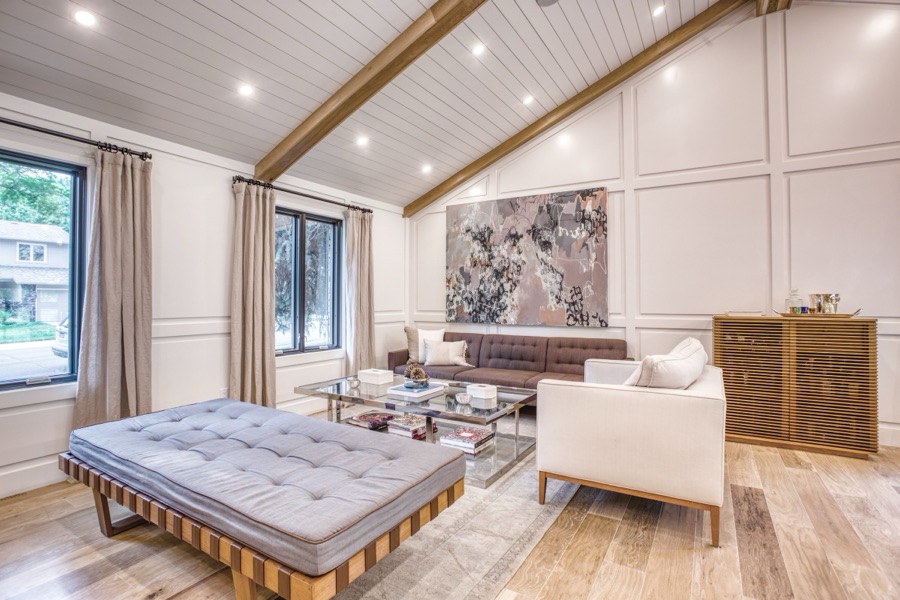
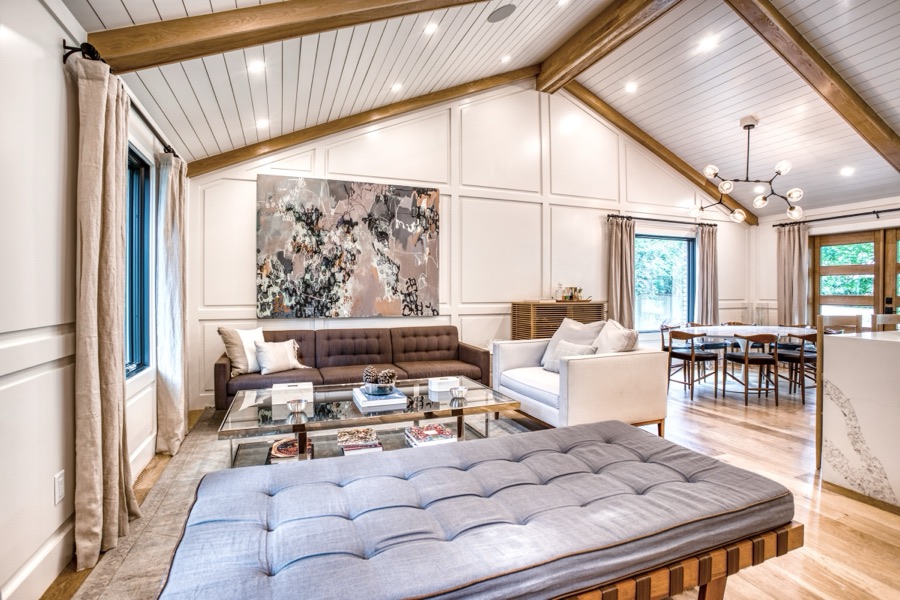
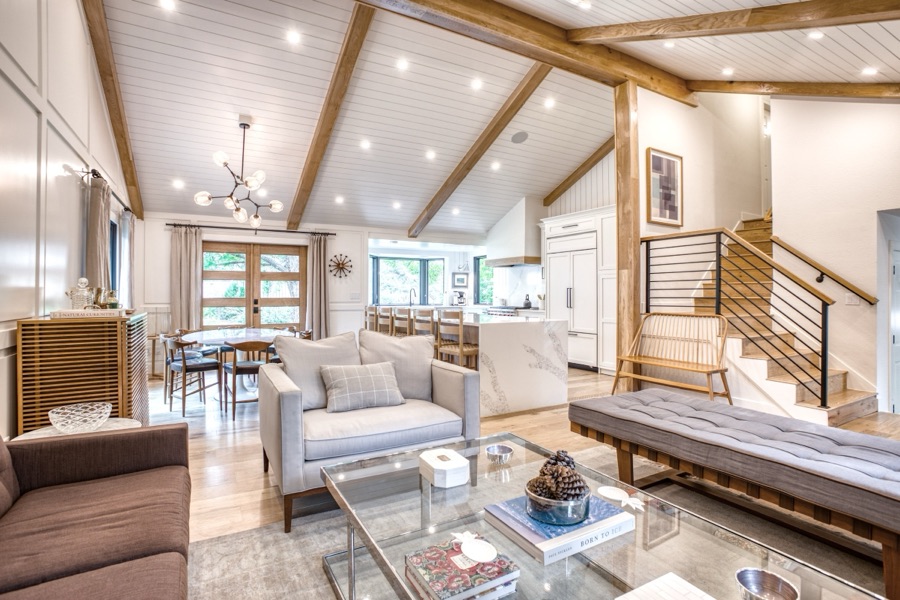
Walls came down, ceilings opened up, and the kitchen became part of a connected main living space.
Refinement
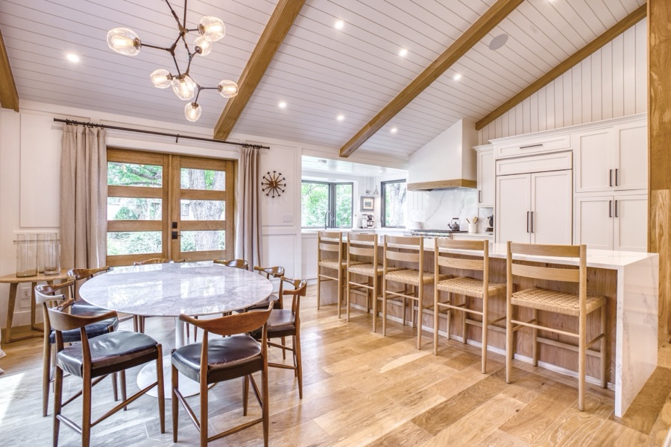
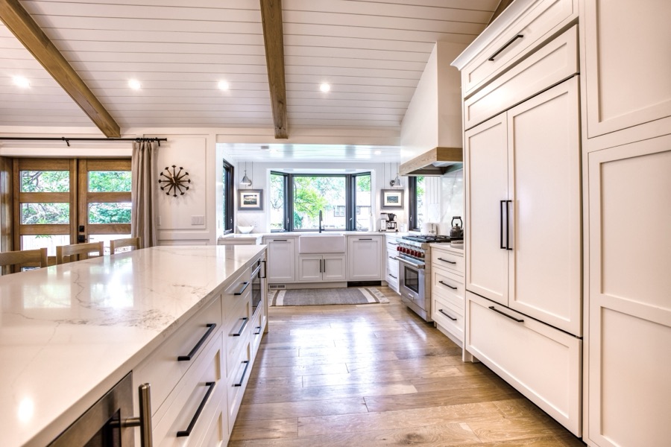
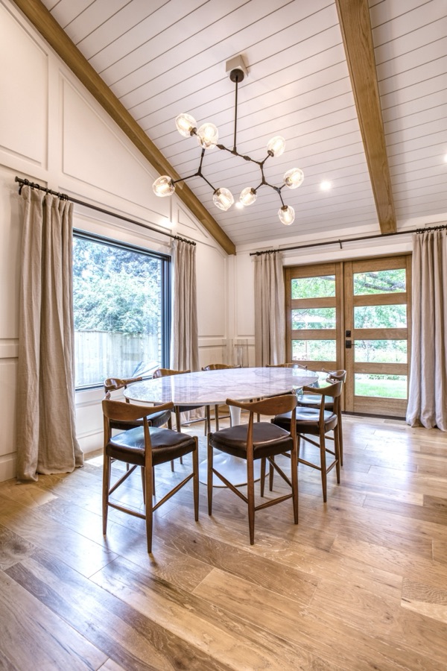
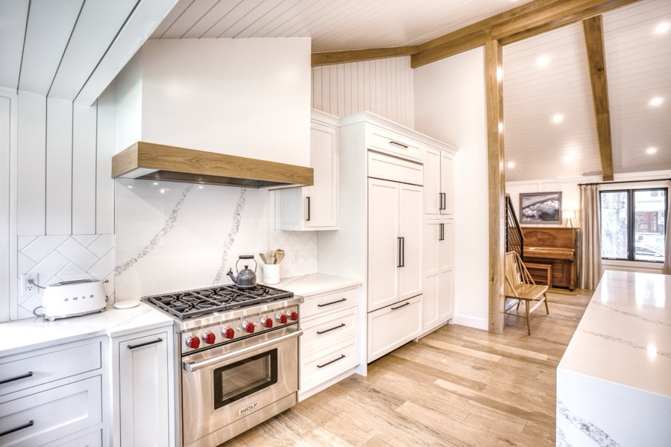
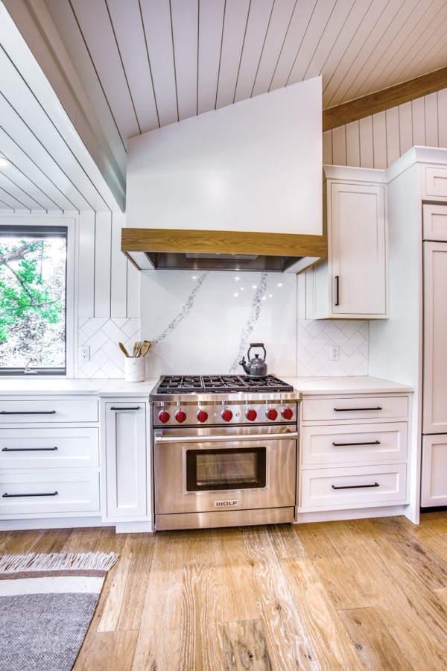
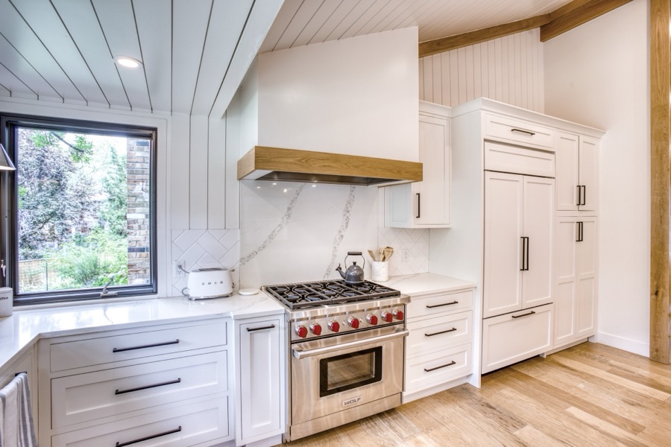
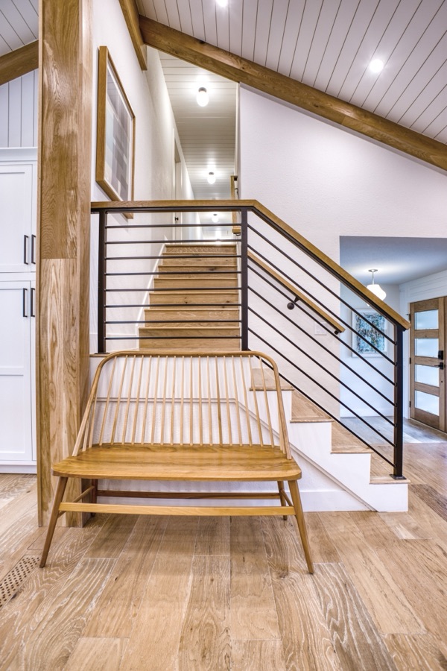
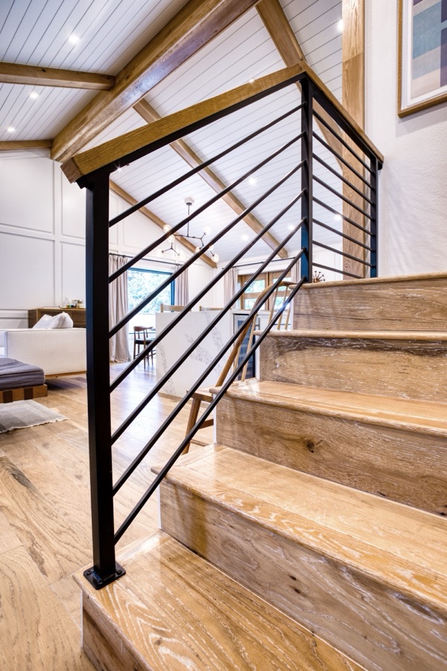
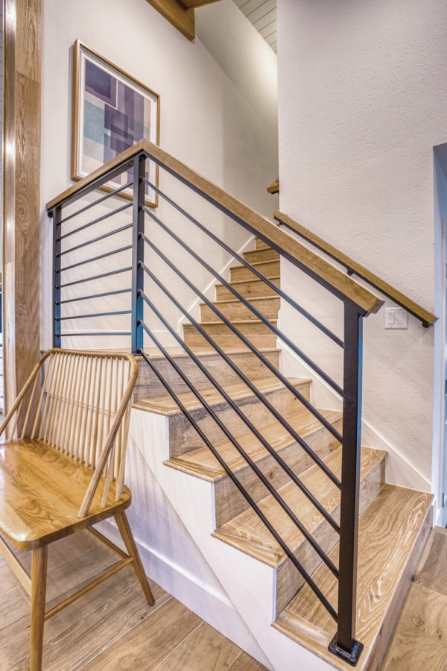
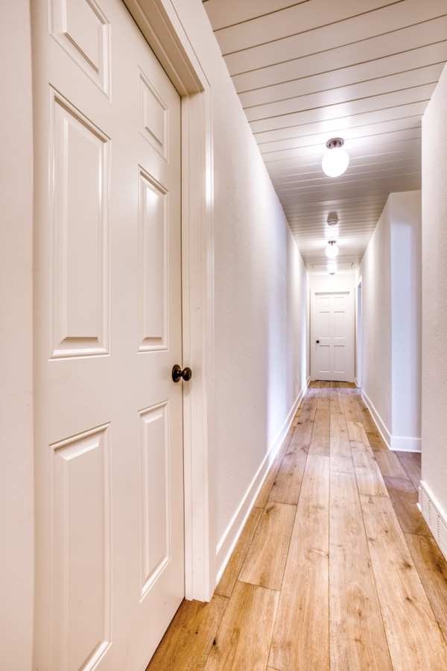
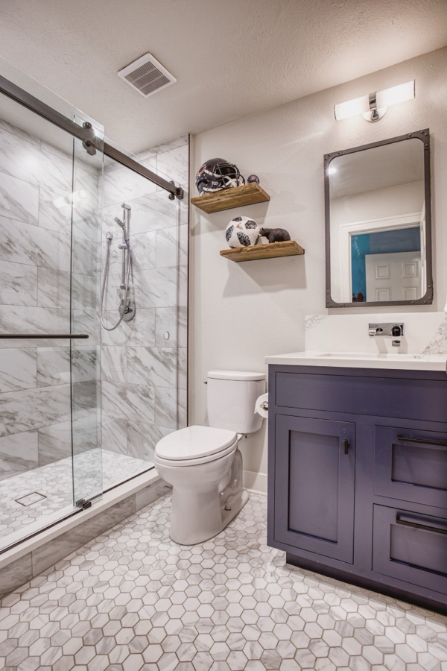
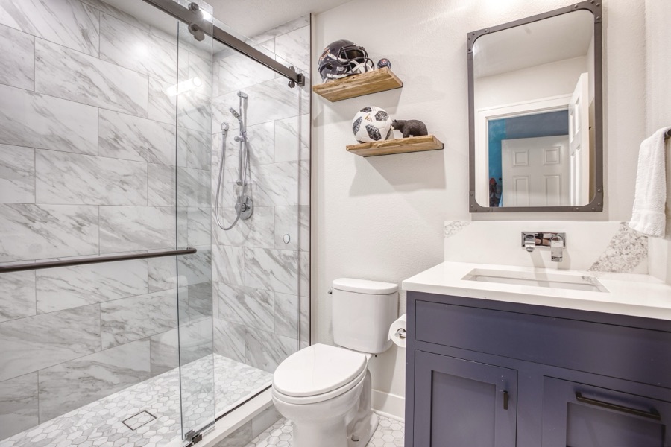
Custom inset cabinetry, white oak beams, shiplap, hardwoods, high-end appliances, and layered finishes replaced the builder-basic feel.
Precision
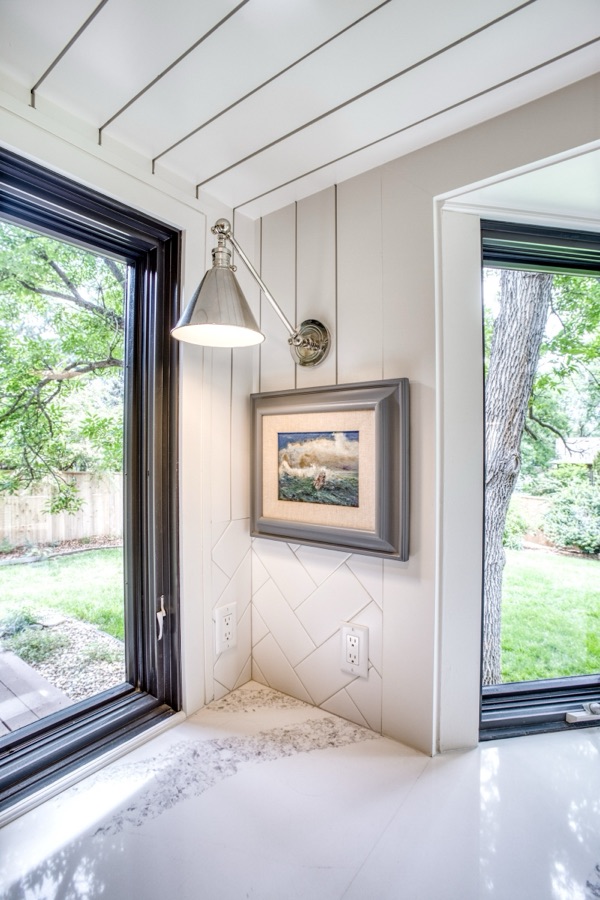
Ceiling details, range hood placement, cabinet-front appliances, wood paneling, lighting, and multiple wall materials were carefully drawn so every transition felt intentional.
Inside the project
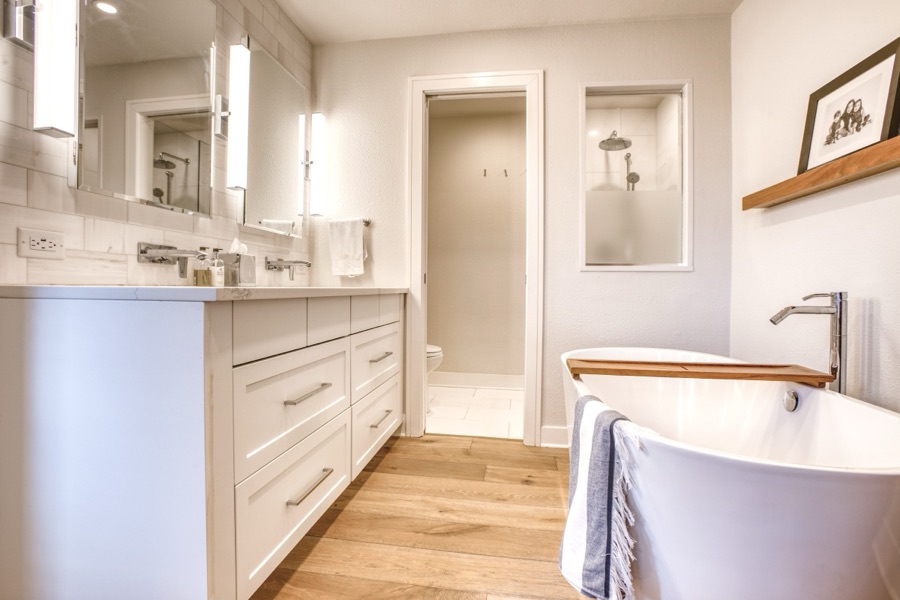
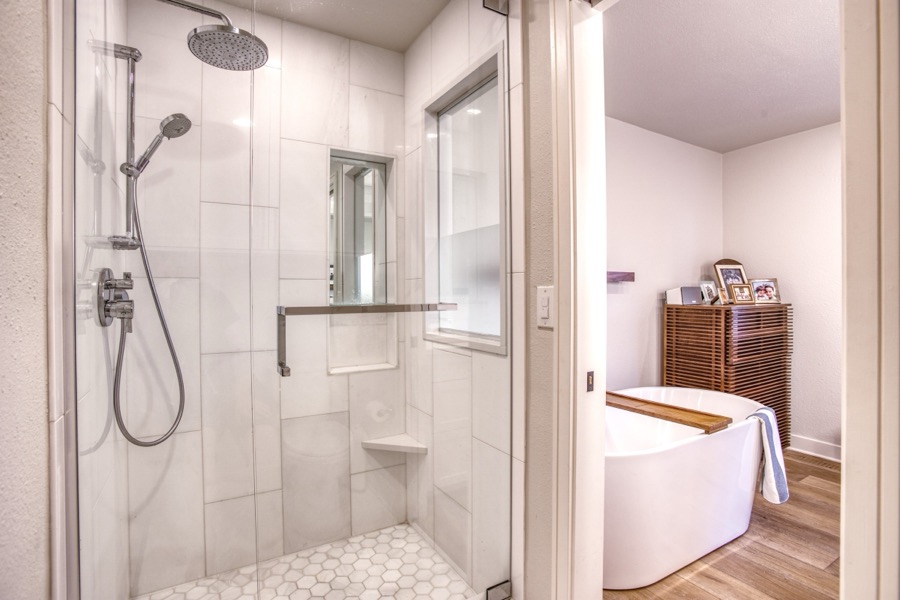
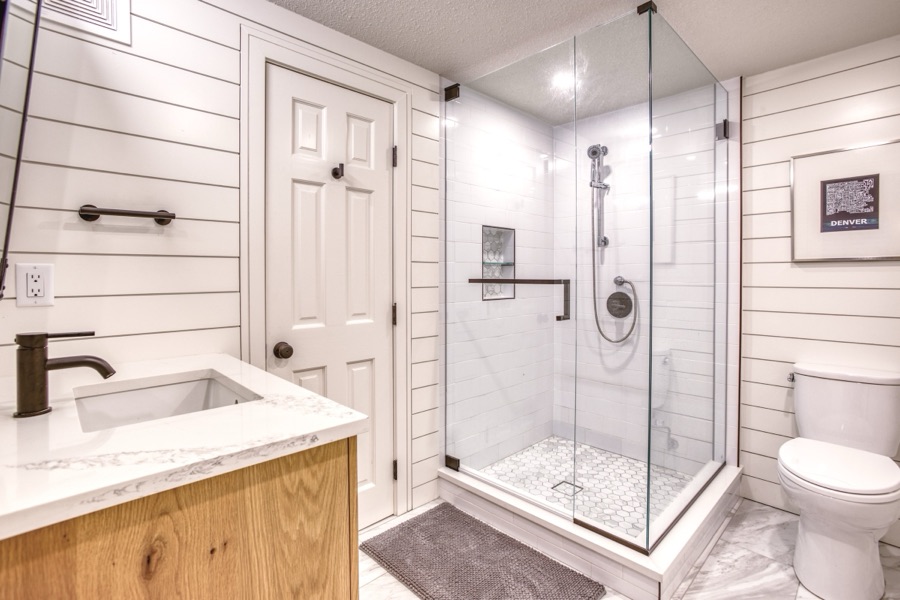
Ready to make your home feel truly custom?
Tell us about your project — we design across Greenwood Village and the Denver metro.