Blackstone
The Missing Piece Project
The Missing Piece Project
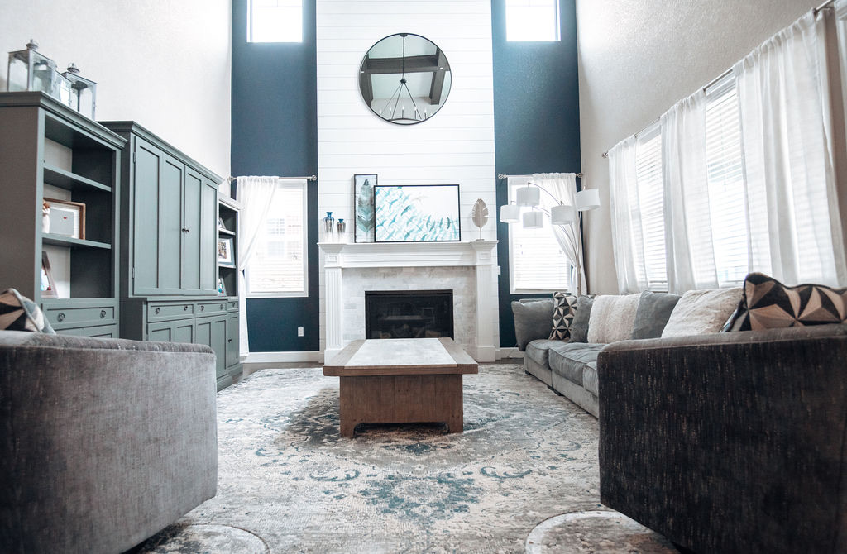
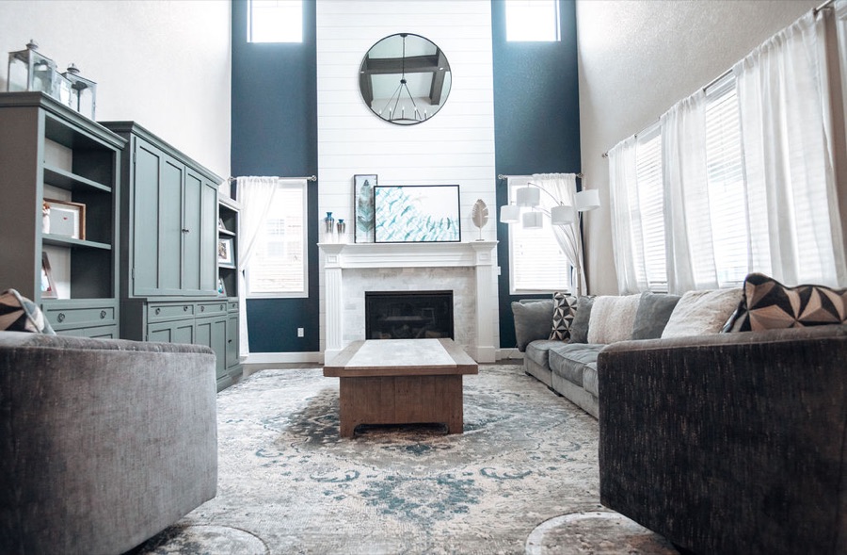
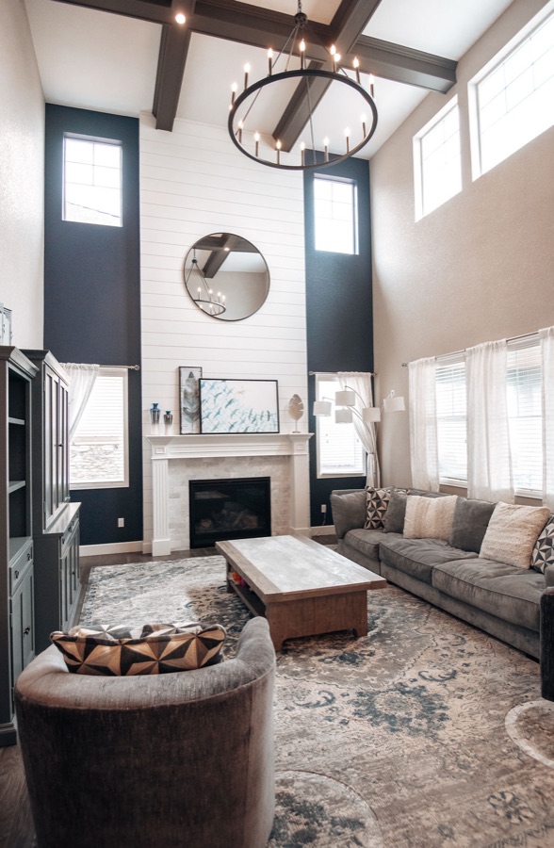
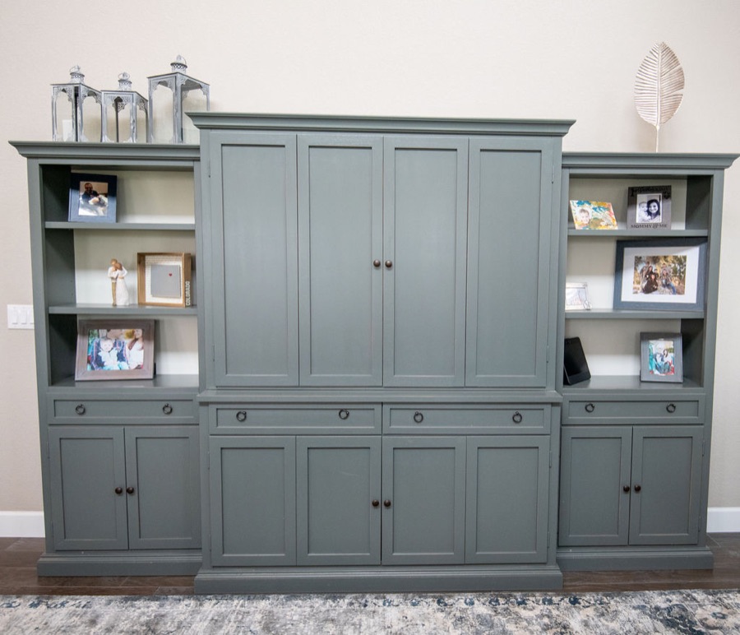
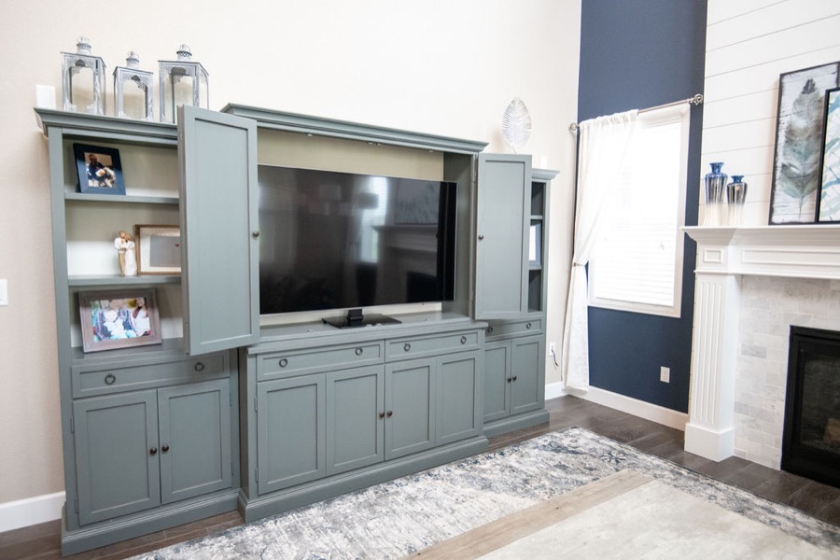
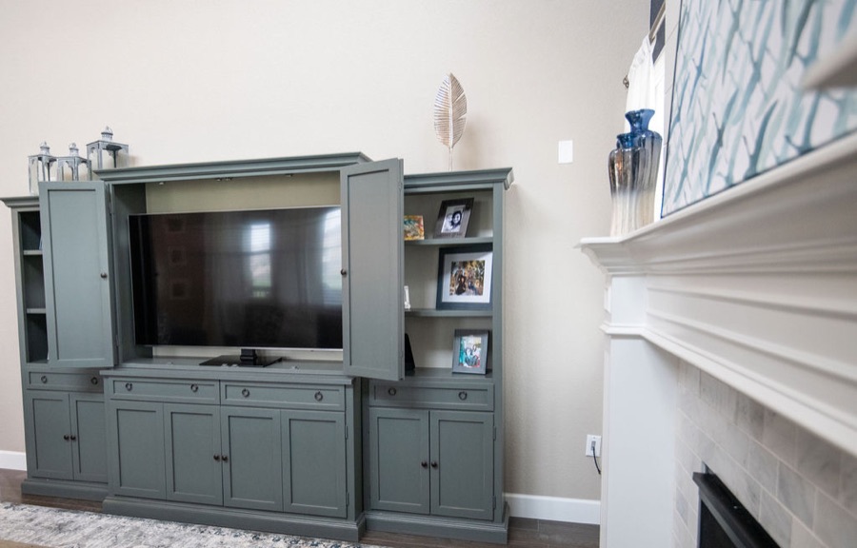
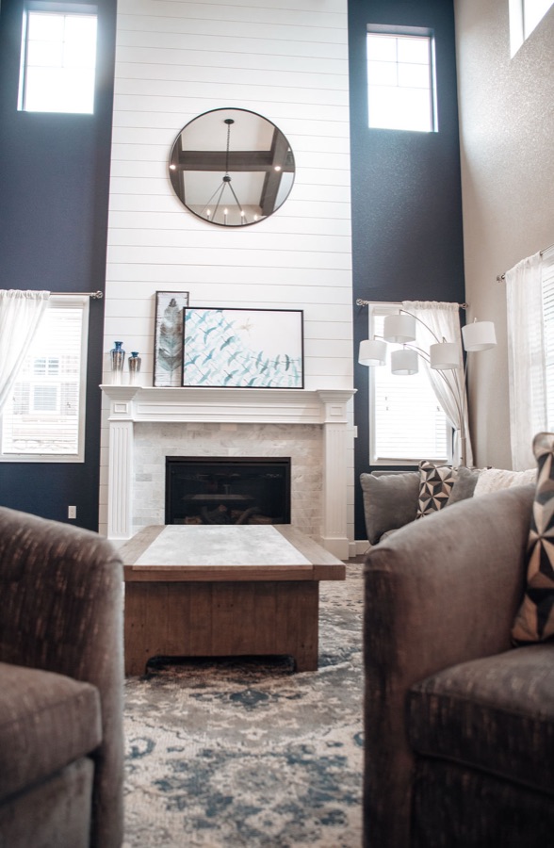
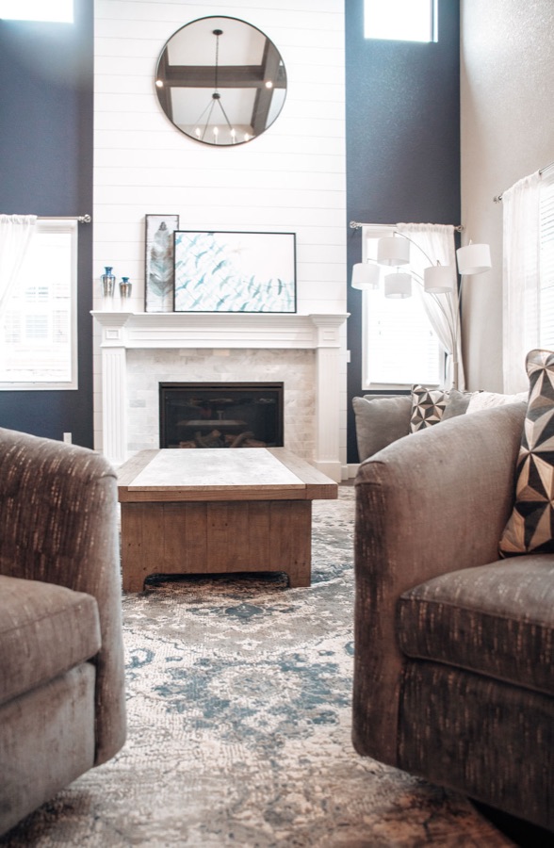
This semi-custom new build had one unresolved space: the family room. With double-height ceilings and an open footprint, the room needed more than pretty furniture. It needed the right scale, layout, and visual weight to feel comfortable instead of cavernous.
E+E designed a sophisticated gathering space that connected with the rest of the home while still working for everyday family life, entertaining, and the way the clients actually used the room.
Credits
- PhotographerLynette Mericle Photography
- ConstructionSierra Construction Specialists
Scale
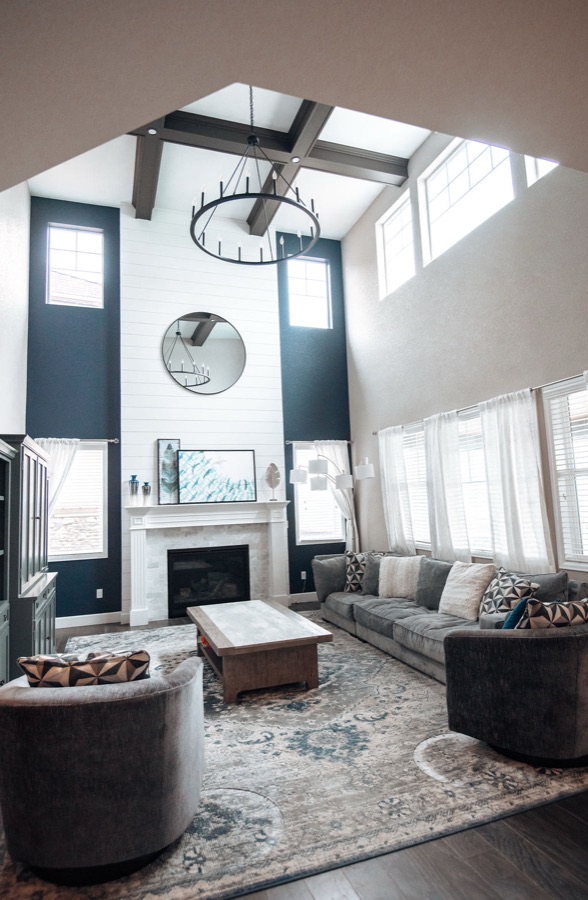
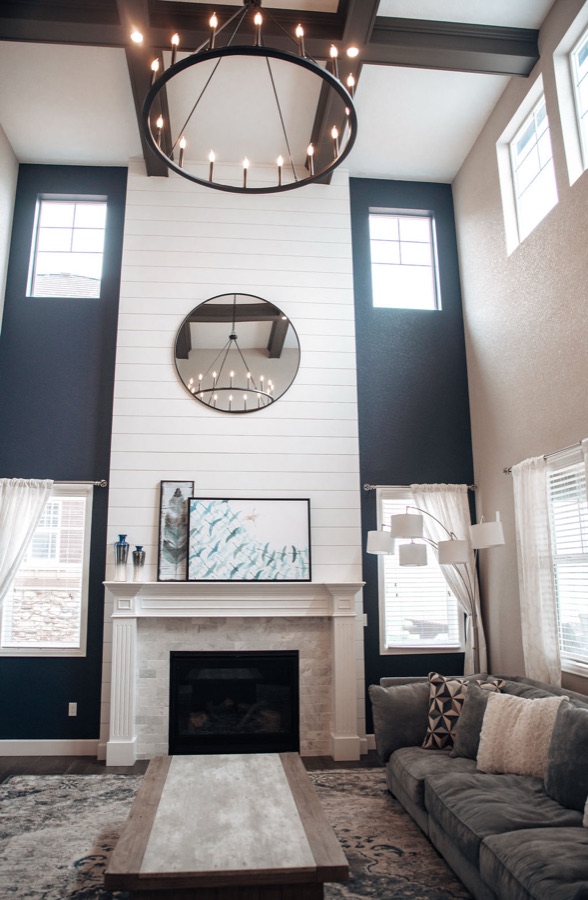
Towering ceilings needed visual weight, proportion, and architectural detail to make the room feel warm instead of cavernous.
Structure
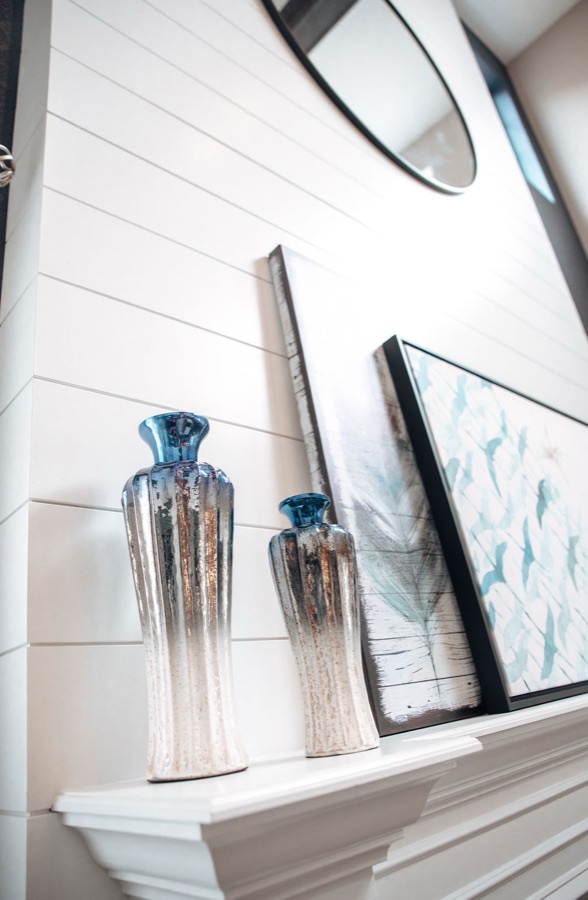
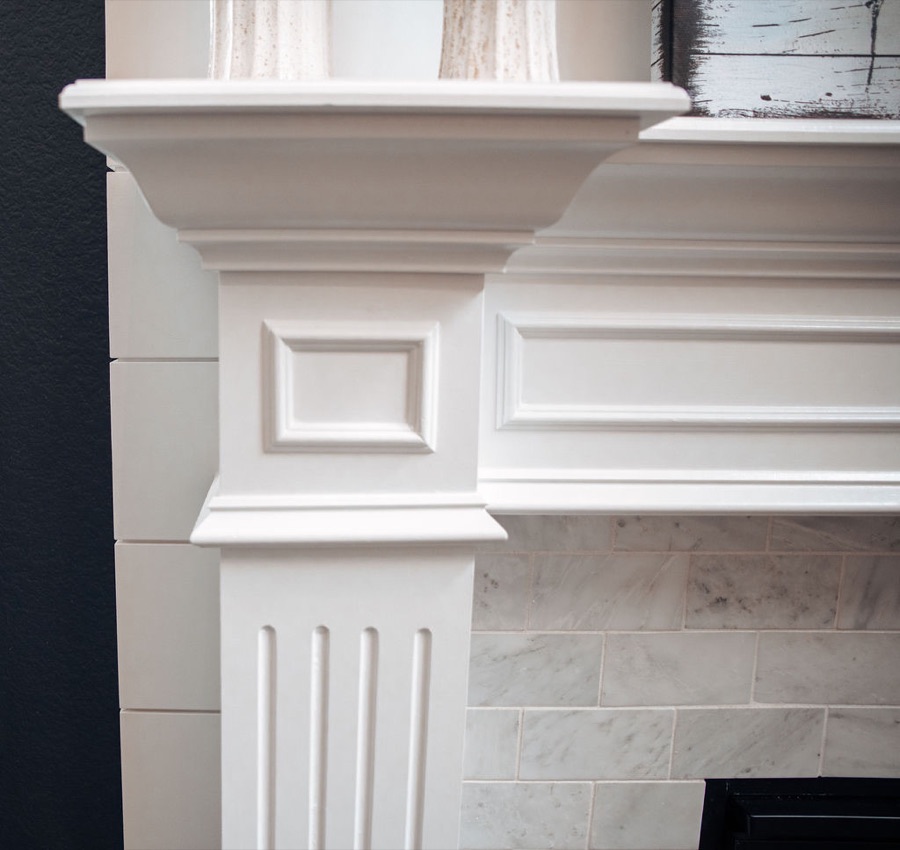
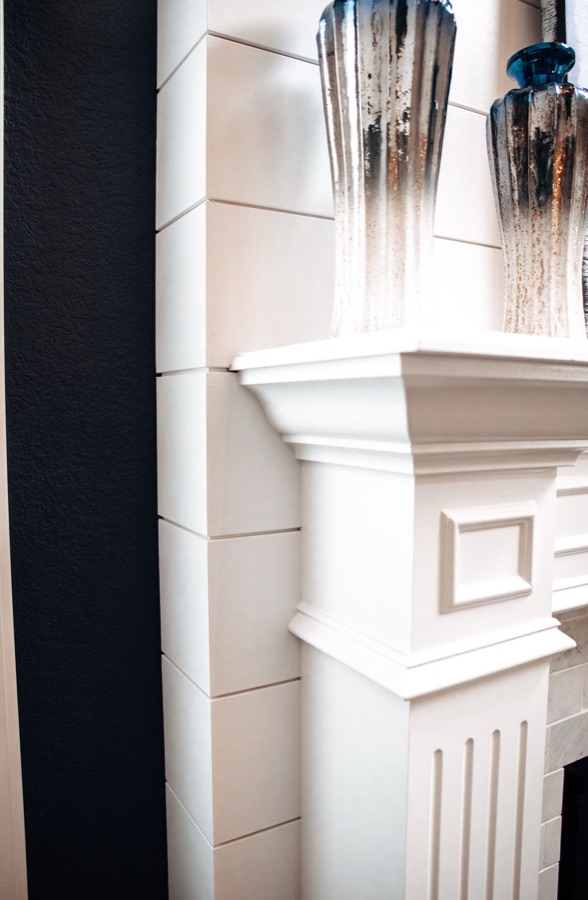
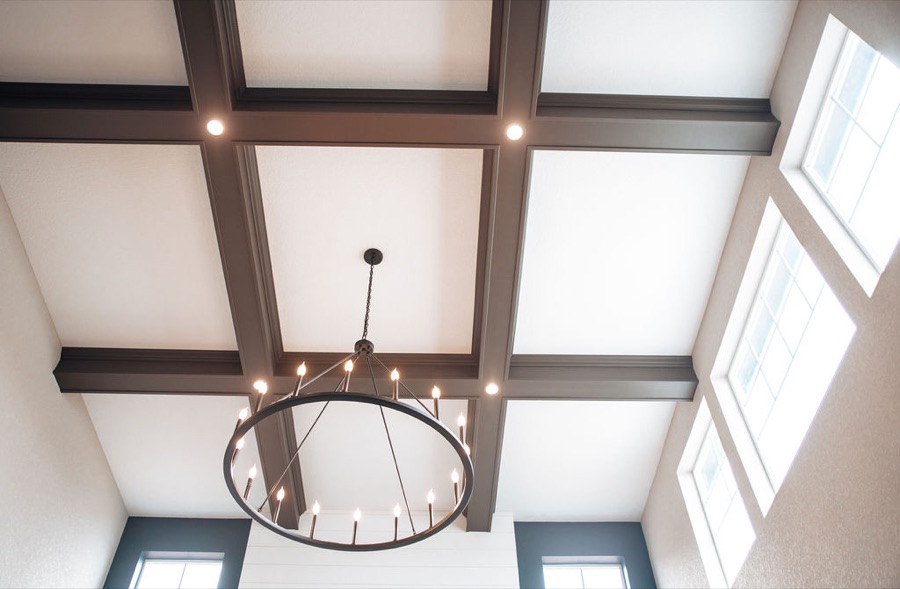
Ceiling beams, lighting, and a full-height fireplace wall treatment helped define the space and draw the eye with intention.
Layout
A thoughtful furniture plan created a comfortable gathering zone for everyday family life and entertaining.
Inside the project
Ready to make every room feel intentional?
Tell us about your project — we design across Denver and the Denver metro.